e
engr_wasiqaziz

M Wasiq Aziz

@engr_wasiqaziz
4.8(2)

Level 1

Architectural, Structural and MEP City Permit Drawings

Pakistan
English
About me
I’m an architect and engineer with 5+ years of experience producing permit-ready construction drawings across architecture, structural, and MEP blueprints. I help homeowners, contractors, and architects in the U.S, Australia, UK and Canada with precise, code compliant plans. Using AutoCAD, Sketchup, 3D Max and Revit, I create clear layouts, full documentation, and structural detailing for residential, commercial, and renovation projects, delivering faster approvals and a smoother, stress free permit process.... Read more

Skills

e
engr_wasiqaziz
M Wasiq Aziz
Offline • 
Average response time: 1 hour

See my services

2D Drawings & Floor Plans
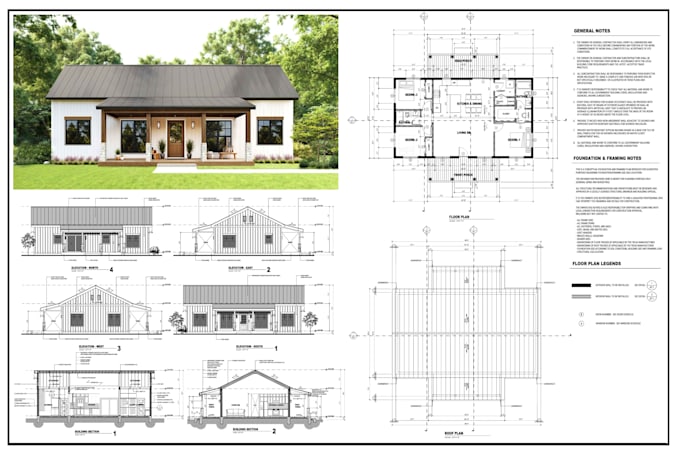
I will draw city permit drawings in autocad
5.0(1)

2 Reviews
4.8

(2)
(0)
(0)
(0)
(0)
Rating Breakdown
  • Seller communication level
    5
  • Quality of delivery
    5
  • Value of delivery
    4.5
1-2 out of 2 Reviews
Sort By
Most relevant
    C

    chrisbahoora

    US

    United States

    5

    very fast. very happy with the job. it was perfect

    $100-$200

    Price

    2 days

    Duration

    gig

    2D Drawings & Floor Plans

    Worksample image
    Helpful?
    Yes
    No
    P

    paulamenta

    US

    United States

    4.7

    Timely delivery

    $100-$200

    Price

    1 day

    Duration

    Helpful?
    Yes
    No