Browse categories
Explore
Fiverr Pro
English
$
USD
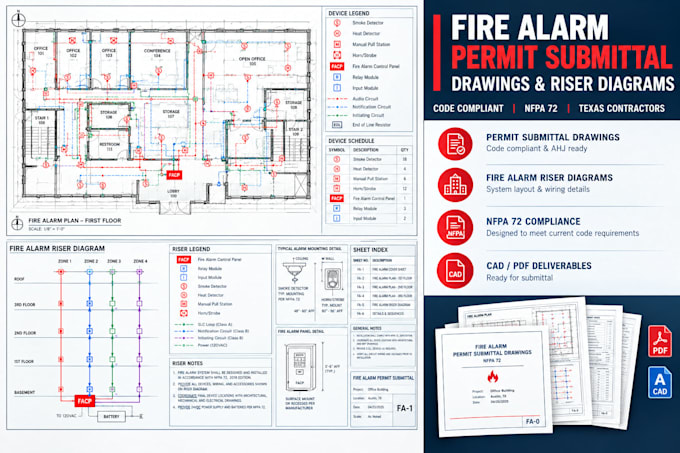
Need professional fire alarm permit submittal drawings and riser diagrams for an upcoming project?
I provide contractor focused fire alarm drafting and documentation support for:
I can prepare clear, organized documentation for permit submission, contractor coordination, and project review, including:
Have architectural plans that need to be converted into a fire alarm permit drawing set? Send the available PDF/DWG plans, project information, applicable design criteria, and any local/AHJ requirements.
Already received AHJ comments or contractor redlines? I can incorporate revisions based on the information and comments provided.
MESSAGE ME TODAY SO WE CAN GET STARTED.
Building type:
Residential
•
Commercial
•
Office & workspace
Software:
AutoCAD
•
Revit MEP
•
AlarmCAD
Please inform the freelancer of any preferences or concerns regarding the use of AI tools in the completion and/or delivery of your order.
Do you prepare complete fire alarm permit drawing sets?
Yes. Depending on the project scope and information provided, I can prepare floor plans, riser diagrams, legends, device schedules, notes, and related fire alarm documentation.
Can you prepare the fire alarm riser diagram?
Yes. Riser diagrams can be developed based on the system architecture, equipment information, floor plans, and project requirements supplied.
Can you work from architectural PDF plans?
Yes. PDF plans can be used. DWG files are preferred when available for more efficient CAD coordination.
Do you follow NFPA 72?
Drawings are prepared with applicable NFPA 72 requirements and the project/AHJ criteria supplied by the client in consideration.
Can you revise drawings after AHJ comments?
Yes. AHJ comments and contractor redlines can be incorporated as part of the agreed revision scope.
