Browse categories
Explore
Fiverr Pro
English
$
USD

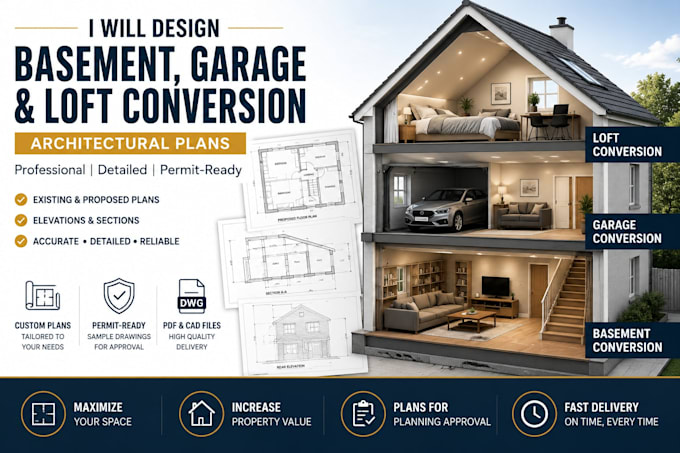
Planning a basement, garage, or loft conversion and need clear, professional architectural drawings?
I will design detailed basement conversion, garage conversion, and loft conversion plans tailored to your existing property and proposed layout.
What I can provide:
Conversion types:
I work from your existing plans, measurements, sketches, photographs, or other project information to create clear and organized drawings suitable for your project requirements.
Why choose my service?
Please send your project details before ordering so I can confirm the scope.
Message me today to get started.
Fiverr does not screen freelancers in this category. Please verify qualifications and discuss requirements with the freelancer before ordering, including any preferences regarding the use of AI tools.
Architectural Permit Plan Specialist
Languages
What types of conversions do you design?
I design basement, garage, loft, and attic conversion plans for residential properties.
Can you create both existing and proposed plans?
Yes. I can prepare existing and proposed floor plans based on your drawings, measurements, sketches, or other project information.
Can these drawings be used for planning or building control?
Yes, the drawings can be prepared for planning or building control submission. Final approval depends on your local authority and project requirements.
Do you provide structural calculations?
Structural calculations are not included in the standard packages. They can be added separately where required.
What if I don't have existing architectural drawings?
You can provide accurate measurements, sketches, photographs, or other available information. Existing drawing preparation can be added as an extra service.
Do you provide CAD source files?
Yes. CAD/DWG files can be included depending on the package selected.
Can you work from my hand-drawn sketch?
Yes. I can use your sketches and measurements as a reference for developing the architectural drawings.
Can you design a loft conversion with a new staircase?
Yes. I can show the proposed staircase arrangement, room layout, doors, windows, and relevant architectural details.
