Browse categories
Explore
Fiverr Pro
English
$
USD

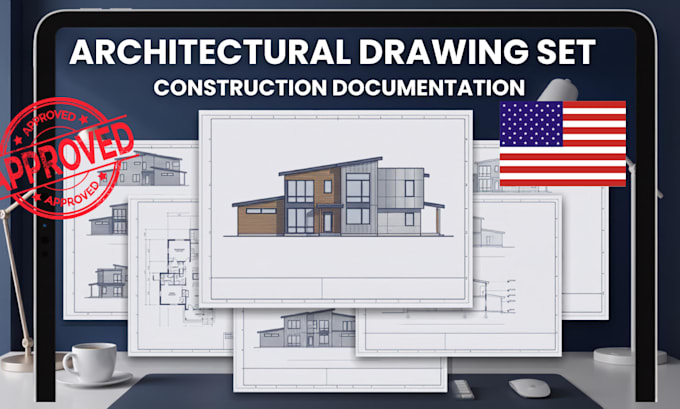

Transform your UK property with professional house renovation drawings and basement conversion plans designed to support your construction goals.
Whether you are converting unused basement space, remodeling your home, or planning major improvements, I create detailed drawings to help bring your ideas into reality.
I provide accurate residential drawing packages for homeowners, builders, and property professionals, focusing on clear layouts, practical design solutions, and construction-ready documentation.
Why Choose Me
My Service Includes
Ready to start your UK home transformation?
Contact me today and lets discuss your renovation or basement conversion project.
Fiverr does not screen freelancers in this category. Please verify qualifications and discuss requirements with the freelancer before ordering, including any preferences regarding the use of AI tools.
Engr W
Languages
What information do you need to start my project?
I need existing drawings, property measurements, basement information, photos, renovation requirements, and any planning or building requirements.
Can you help with complete house renovation drawing packages?
Yes, I provide complete renovation drawings covering existing conditions, proposed layouts, elevations, sections, and construction details.
Do you create basement conversion drawings for UK properties?
Yes, I prepare detailed basement conversion drawings for UK residential renovation projects, including layouts, sections, and design documentation.
