Browse categories
Explore
Fiverr Pro
English
$
USD



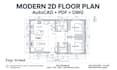
Professional 2D Floor Plan & 3D Elevation | Civil Engineer
Want your Dream House Design? You are at the right place!
I'm a Licensed Civil Engineer with 5+ Years Experience in House Design.
WHAT YOU GET:
BASIC - $50: 2D Floor Plan (Up to 1500 sqft) with Furniture Layout + PDF/JPG/DWG
STANDARD - $100 (Best Seller): 2D Plan + Modern 3D Elevation (Day+Night) + HD Render + Source Files
PREMIUM - $220: Full Package - 2D+3D Elevation+3D Interior+Electrical/Plumbing+Unlimited Revisions
WHY ME?
Civil Engineer - Professional Work
100% Unique & Custom Design
Fast Delivery & Lifetime Support
Software: AutoCAD, SketchUp, Lumion, V-Ray
Fiverr does not screen freelancers in this category. Please verify qualifications and discuss requirements with the freelancer before ordering, including any preferences regarding the use of AI tools.
Civil Engineer,2D Floor Plan ,3D Elevation Expert
Languages
Q:What do you need to start the design?
A:I need your plot size (Length x Width), facing direction, number of rooms requirement, and any reference image if you have.
Q:Do you provide DWG and editable files?
A:Yes! I provide fully editable DWG, SKP, and Lumion files in Standard and Premium packages.
Q:Can you design as per Vastu / Islamic style?
A:Yes, I can design as per Vastu, Islamic, Modern, or Luxury style. Just let me know your preference.


