Browse categories
Explore
Fiverr Pro
English
$
USD
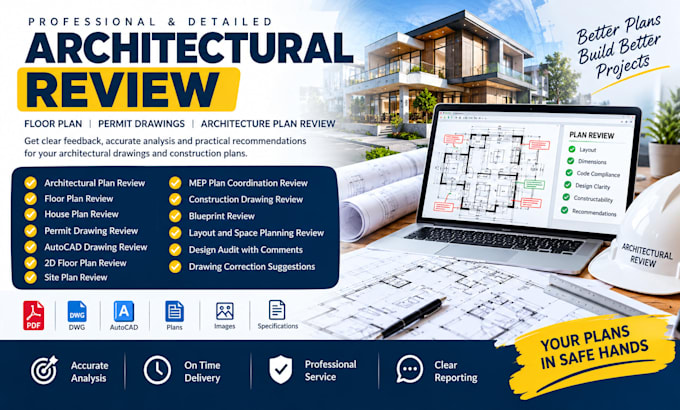

Need an architectural review for your floor plan, house plan, permit drawing, or construction project?
I provide architectural plan review focused on design clarity, floor plan layout, drawing consistency, permit documentation, constructability observations, and coordination issues based on your documents and project requirements.
Services include:
I can work from PDF, DWG, CAD drawings, plans, blueprints, sketches, specifications, and related project documents. Your review can be organized into clear findings, priority issues, recommended corrections, and practical next steps.
Send your drawings and project requirements before ordering so I can confirm the scope, review depth, and package required.
Fiverr does not screen freelancers in this category. Please verify qualifications and discuss requirements with the freelancer before ordering, including any preferences regarding the use of AI tools.
Civil Structural Engineer
Languages
