Browse categories
Explore
Fiverr Pro
English
$
USD

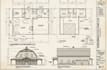
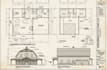
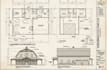
Planning to build a barndominium, pole barn house, or post-frame structure and need accurate, construction-ready drawings? Youre in the right place.
I provide professional AutoCAD drafting for barndominiums and post-frame buildings, delivering clear 2D drawings customized to your layout and construction needs. From rough sketches or reference images to complete plans, I turn your ideas into build-ready architectural drawings.
Services I offer
Why Choose Me
How the Process Works
Lets Get Started
Please feel free to contact me before placing an order so we can discuss your project details clearly and ensure the best results.
Fiverr does not screen freelancers in this category. Please verify qualifications and discuss requirements with the freelancer before ordering, including any preferences regarding the use of AI tools.
Architectural Design
Languages


