Browse categories
Explore
Fiverr Pro
English
$
USD


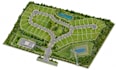
Trying to subdivide your land but frustrated by generic CAD drawings that get rejected by local planning boards? Getting a lot split approved requires much more than just drawing lines on a mapit demands a rigorous technical understanding of setbacks, access feasibility, and utility integration.
I provide precise, professionally engineered land subdivision plans and plot layouts tailored for developers, landowners, and real estate professionals. Whether you are splitting a single parcel into two lots or master planning a large residential subdivision, I deliver technically sound AutoCAD layouts designed to facilitate smooth planning approvals.
What you get:
Stop wasting time on aesthetic markups that lack engineering rigor. Let's create a functional, technically viable subdivision layout that maximizes your land's potential.
Kindly message me before ordering.
Please inform the freelancer of any preferences or concerns regarding the use of AI tools in the completion and/or delivery of your order.
Professional Engineering
Languages
Can you integrate wastewater systems and driveway access into the layout?
Yes. Unlike basic graphic drafters, the design process includes routing functional driveway access points and allocating specific zones for wastewater treatment systems or septic fields to ensure each subdivided lot is practically buildable.
How do you handle irregular topography or steep slopes?
If you provide a topographic survey, lot lines and access roads are routed to work with the natural contours of the land. This minimizes future grading costs and ensures every lot has a viable building envelope and safe access.
