Browse categories
Explore
Fiverr Pro
English
$
USD
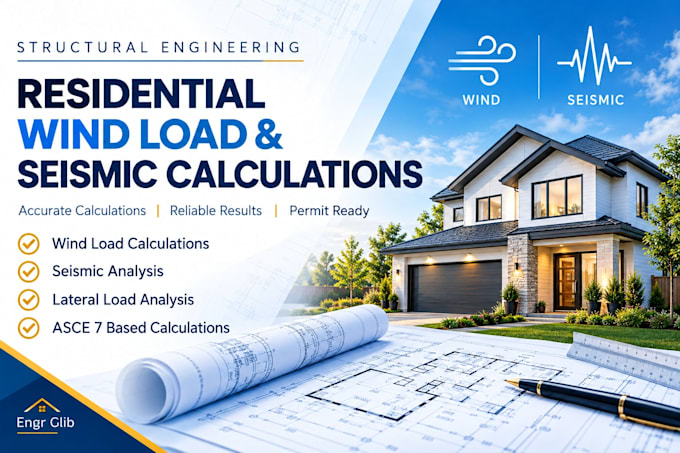
Civil and Structural Engineer Site Plans Structural Design
Welcome to my Civil and Structural Engineering Design Service!
Are you looking for professional civil engineering plans, structural design, accurate calculations, or AutoCAD drafting for your residential or commercial project?
I'm Engr Glib, and I provide detailed engineering design and drafting support tailored to your project requirements, with a focus on accuracy, quality, and clear communication.
MY SERVICES INCLUDE:
WHY WORK WITH ME?
My goal is to deliver accurate, practical drawings that help move your project forward.
Contact me before ordering to discuss your project requirements!

Project scale:
City
Building type:
Residential
•
Commercial
•
Industrial
Material speciality:
Concrete
•
Steel
Please inform the freelancer of any preferences or concerns regarding the use of AI tools in the completion and/or delivery of your order.
Can you provide structural drawings and calculations for building permits?
Yes. I prepare structural design drawings and calculation packages suitable for engineering review and permit submission preparation. Where required, final documents must be reviewed and sealed by an appropriately licensed professional.
What information do you need to start my project?
Please provide your existing plans, sketches, dimensions, project location, structural requirements, and any applicable building department comments. I will review the information and confirm the scope before starting.