Browse categories
Explore
Fiverr Pro
English
$
USD

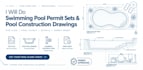

I provide complete, permitready swimming pool construction drawing sets for residential and commercial projects. Every plan is prepared with accuracy, clarity, and full compliance with local building and safety codes to help you secure approval with fewer revisions.
Whether youre building an inground pool, aboveground pool, spa, or a full backyard redesign, I deliver detailed architectural, structural, and MEP pool plans tailored to your site conditions and permit requirements.
What you get:
Please contact me before ordering so I can review your project and recommend the best solution for your pool permit set.
Fiverr does not screen freelancers in this category. Please verify qualifications and discuss requirements with the freelancer before ordering, including any preferences regarding the use of AI tools.
CIVIL ENGINEER
Languages
What types of swimming pool plans do you create?
I prepare architectural, structural, plumbing, electrical, and civil site plans for in‑ground, above‑ground, spa, and custom pool designs.
Are your pool drawings permit‑ready?
Yes. All drawings follow local building, zoning, and safety requirements to help you secure permit approval with minimal revisions.
Can you work with my pool contractor or engineer?
Absolutely. I can coordinate with your contractor or engineer to ensure the plans match the construction method and equipment specifications.
Do you provide structural calculations?
Yes, structural reinforcement details and calculations can be included depending on your permit requirements.
What formats will I receive?
You will receive permit‑ready PDFs and, if needed, editable DWG files for AutoCAD.


