Browse categories
Explore
Fiverr Pro
English
$
USD


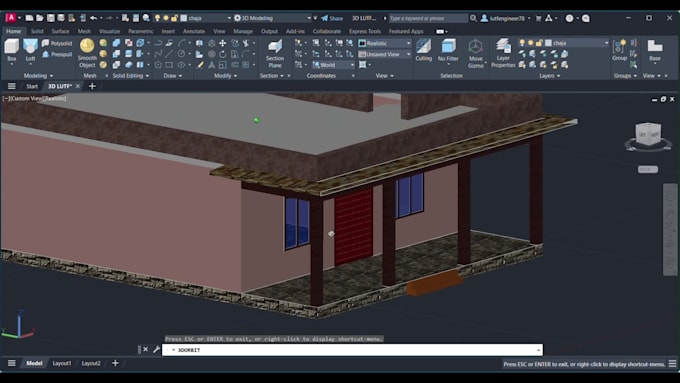
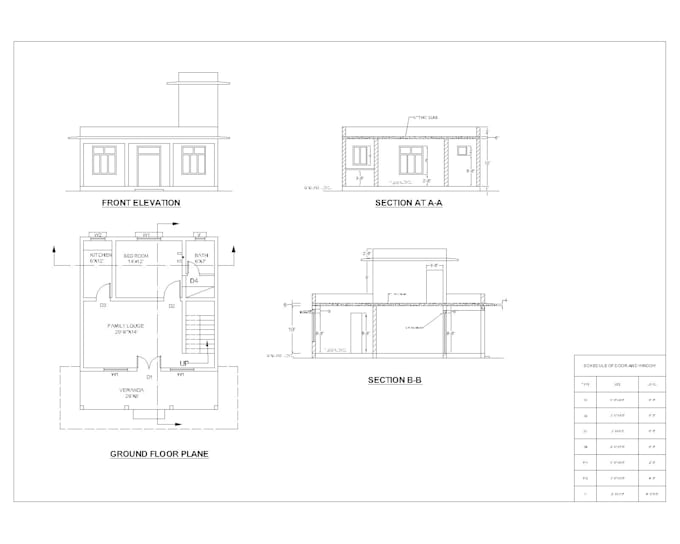
Professional 2D AutoCAD Floor Plans & 3D CAD Models
Are you looking for precise, high-quality 2D floor plans or 3D CAD models for your residential or commercial project? As a Civil Engineering student with extensive drafting expertise, I transform sketches, PDFs, or ideas into accurate, print-ready DWG drawings tailored to your exact specifications.
Services Offered:
Why Work With Me?
How to Get Started: Send me your sketch, PDF, or blueprint with your key requirements.
Note: Please message me before ordering to discuss your scope and get a custom quote!
Fiverr does not screen freelancers in this category. Please verify qualifications and discuss requirements with the freelancer before ordering, including any preferences regarding the use of AI tools.
AutoCAD Drafting Expert
Languages
Q: What do I need to provide to start the project?
A: You can send hand sketches with dimensions, PDFs, photos, existing blueprints, or a clear written description of your requirements.
Q: What file formats will I receive upon completion?
A: You will receive the fully editable source file (.DWG) along with high-resolution, print-ready PDF, JPG, and PNG files structured with clean, standard layers.
Q:Can you work on large or multi-story architectural projects?
A: Yes! For projects larger than 800sq. ft. or complex multi-floor structures, please send me a message first so I can create a tailored custom quote for your specific needs.
Q: Why should I choose a Civil Engineering student over a standard draftsman?
A: My engineering background ensures that your drawings are not just visually clean, but structurally logical, technically precise, and drawn with real-world spatial accuracy.
Q: What if I need changes or modifications after delivery?
A: I offer revisions with every order to ensure the final layout aligns 100% with your vision and project requirements.
Q: Do you design structural layouts or just 2D floor plans?
A: I handle both basic architectural layouts and technical structural drawings. Message me beforehand to discuss the specific technical depth required for your project.