Architectural Drawing CAD Permit Documentation Construction
United Kingdom
English
About me
Your Project. My Drawings. Ready for the Next Step.
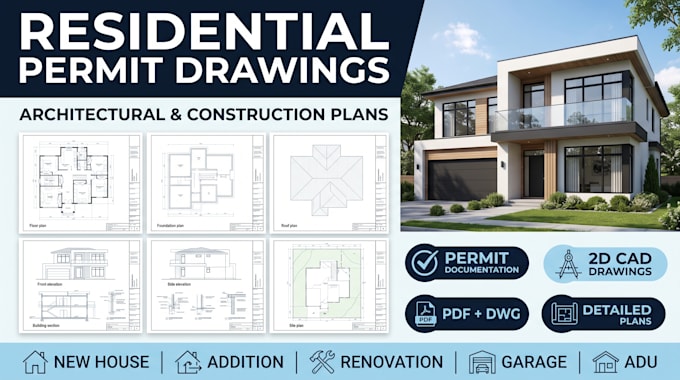
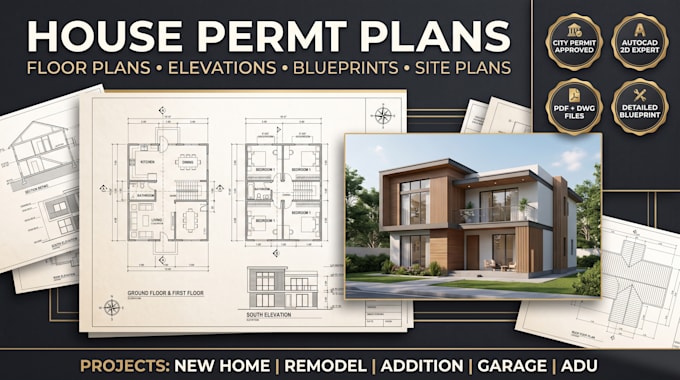
Planning a new build, renovation, addition, or property improvement? I provide professional architectural drafting and city permit drawing services designed around your project requirements.
SERVICES
→ City permit drawing packages
→ 2D floor plans
→ Residential house plans
→ Site and roof plans
→ Elevations and sections
→ ADU, garage, shed & deck plans
→ Home additions and extensions
→ Remodeling and renovation drawings
→ Construction documentation
→ CAD drafting and drawing revisions... Read more