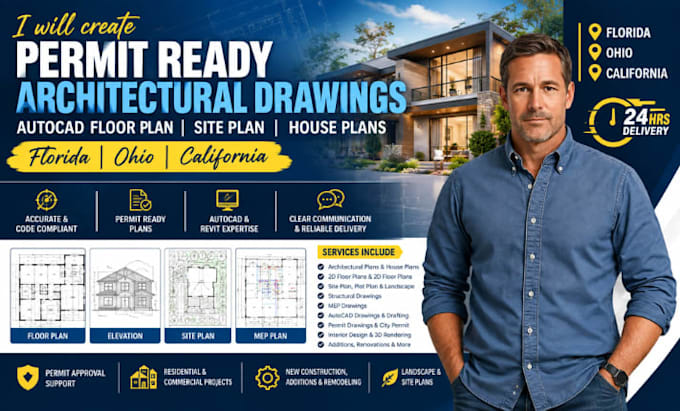
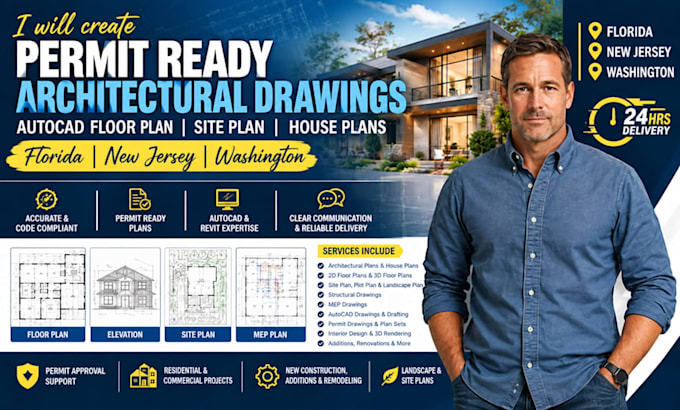
I’m a professional architectural designer specializing in permit-ready architectural drawings, AutoCAD drafting, floor plans, house plans, site plans, elevations, and construction drawings. I help homeowners, builders, contractors, and developers turn sketches, measurements, PDFs, and existing plans into clear, detailed drawings for residential and commercial projects. I support projects across USA, with a focus on accuracy, clear communication, and reliable delivery... Read more