Browse categories
Explore
Fiverr Pro
English
$
USD

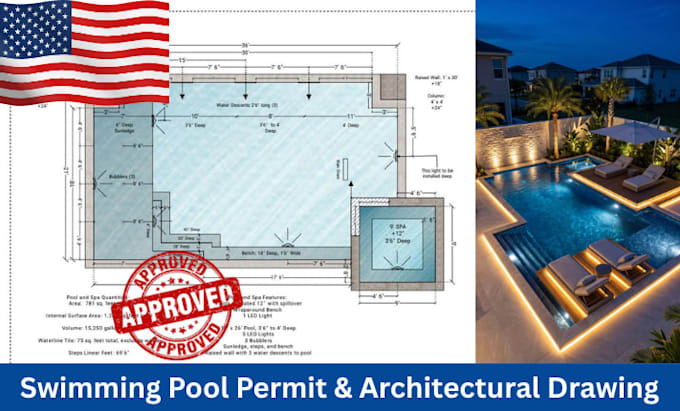
Swimming Pool Permit & Architectural Drawing Gig Description
Are you looking for professional swimming pool drawings, permit drawings, or clear architectural plans for your construction project?
I can help you create detailed and organized swimming pool designs, pool permit drawings, 2D floor plans, architectural plans, AutoCAD drawings, construction drawings, and property layouts tailored to your project requirements.
What I can provide:
Let's turn your project requirements into clear, professional drawings ready for the next stage of your project.
Fiverr does not screen freelancers in this category. Please verify qualifications and discuss requirements with the freelancer before ordering, including any preferences regarding the use of AI tools.
Architectural Engineer
Languages
Do you provide swimming pool permit drawings?
Yes. I can prepare swimming pool permit drawings based on your project information, dimensions, plans, survey/site information, and applicable requirements you provide.
Can you design a complete swimming pool?
Yes. I can create pool plans covering the pool layout, dimensions, surrounding property layout, selected construction details, and additional documentation depending on the package.
Can you create drawings for city permit submission?
Yes. I can prepare permit-oriented drawing documentation. However, exact requirements vary by jurisdiction, so please provide the city or permit checklist before ordering.
Can you draw the existing house and proposed pool together?
Yes. If you provide an existing floor plan, site plan, survey, measurements, or other reliable reference information, I can incorporate the proposed pool into the property layout.
