Browse categories
Explore
Fiverr Pro
English
$
USD

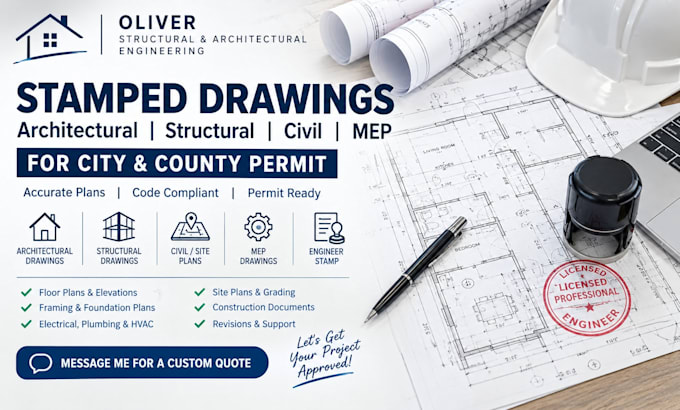

Need professional drawings for your city or county permit? I'm Oliver, and I help homeowners, contractors, builders, and developers prepare clear, organized architectural, structural, civil, and MEP permit drawings tailored to their project requirements.
My services include:
Whether you have an existing PDF, CAD file, sketch, hand drawn plan, or need your drawings reviewed and developed, I can help turn your information into professional documentation ready for the appropriate permit review.
I focus on accuracy, clear communication, organized drawings, and dependable turnaround to help reduce unnecessary delays during the permitting process.
Send me your project details before ordering, and Ill review the scope and recommend the right package for your needs.
Fiverr does not screen freelancers in this category. Please verify qualifications and discuss requirements with the freelancer before ordering, including any preferences regarding the use of AI tools.
STRUCTURAL AND ARCHITECTURAL ENGINEERING
Languages
