Browse categories
Explore
Fiverr Pro
English
$
USD
Structural and Building permit designs
Hi
Welcome here !
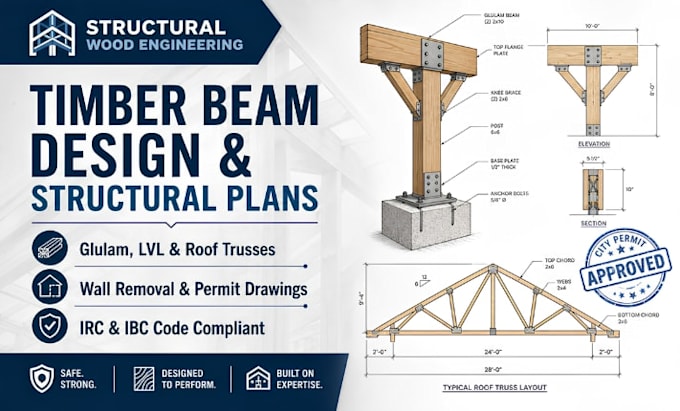
From calculating exact load paths for structural timber beam replacements to delivering complete structural calculation reports for city permit approval, I ensure your residential or commercial project is fully safe, compliant, and cost-effective. Whether you are removing a load-bearing wall, framing a heavy timber roof/truss, or satisfying municipal plan check comments, I provide sealed-ready engineering details tailored to your local building codes...
Scope of work to include:
Send your architectural plans to get started !


Project scale:
Building
Building type:
Residential
•
Commercial
Material speciality:
Concrete
•
Wood
Please inform the freelancer of any preferences or concerns regarding the use of AI tools in the completion and/or delivery of your order.
Will these calculations comply with US building codes for permit approval?
Yes! All structural calculations are performed strictly according to IBC, ASCE 7, and NDS standards to ensure your design easily passes local permit review...