Browse categories
Explore
Fiverr Pro
English
$
USD


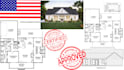
Hi, welcome to my gig!
Struggling with city permit rejections or need professional architectural drawings that actually get approved?
Im a licensed architect with experience in creating permit-ready house plans and floor plans that meet local building codes across the USA (including CA, NY, and other states).
What I deliver:
All drawings are 100% code-compliant, accurate, and designed for smooth city permit approval. I review your local regulations to minimize rejections and delays.
Why work with me?
Whether you're building a new home, adding an extension, or need quick permit blueprints Ive got you covered.
Important: Please message me first with your project details (size, location, specific requirements)
Fiverr does not screen freelancers in this category. Please verify qualifications and discuss requirements with the freelancer before ordering, including any preferences regarding the use of AI tools.
Permit Ready, Plans Stunning Designs, Approved Faster, Licensed
Languages
What are your architectural design services?
I offer comprehensive architectural design services including city permit drawings, MEP engineering, HVAC design, house extension plans, framing plans, site plans, and 3D floor plans for residential and commercial projects.
How do you ensure permit-ready plans?
All my permit drawings and blueprints are created to meet local building codes, making them permit-ready. I review regulations for your area to avoid rejections.
What software do you use for 3D floor plans?
I use Revit and AUTOCAD for high-quality 3D floor plans and visualizations, delivering immersive renders that help you see your project before construction.
Can you handle MEP and HVAC design for house extensions?
Yes, my MEP engineering and HVAC design services are integrated into house extension plans, ensuring efficient systems for comfort and energy savings.
How long does it take for framing plans and site plans?
Typically 5-10 days depending on complexity. For framing plans and site plans, I provide fast turnaround with revisions included.
Do you offer revisions on permit drawings?
packages include 2- unlimited revisions to perfect your permit drawings and other architectural elements.
