Browse categories
Explore
Fiverr Pro
English
$
USD

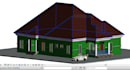
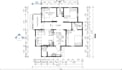


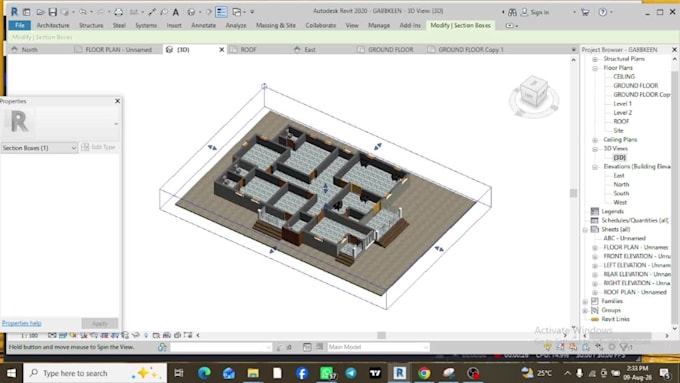
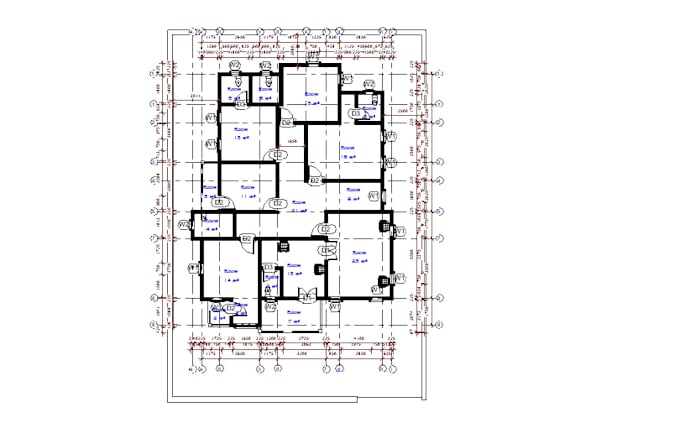
i will create clean, detailed and properly dimensioned floor plans using Revit and AutoCAD based on your sketch, PDF, image, or ideas.
My service includes accurate room layouts, walls, doors, windows, dimensions, annotations and professional presentation.
I can work on residential, commercial, warehouse and other building projects.
What you will get:
Accurate 2D floor plan
Proper dimensions and room labels
Doors and windows
Professional drawing layout
High-quality PDF output
Revit/AutoCAD source file where included in your package
Send me your sketch, measurements, PDF or requirements, and I will turn your idea into a professional floor plan.
Fiverr does not screen freelancers in this category. Please verify qualifications and discuss requirements with the freelancer before ordering, including any preferences regarding the use of AI tools.
CIVIL Engineer Revit and AutoCad specialist
Languages