Browse categories
English
$
USD
Connect to your AI

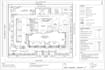
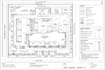
A poorly prepared site plan can delay your project, create costly revisions or leave you confused about permit requirements.
I create clear, detailed 2D site plan, landscape plans, master plans, and property permit drawings tailored to your project needs. Whether you have a survey, sketch, or existing drawing, I focus on accurate layouts readable dimensions, property features, and professional presentation.
My goal is to make your plans easy to understand, review, and prepare for submission, with clear communication and attention to detail.
WHAT I OFFER:
WHAT YOU WILL RECEIVE:
Want Your Permit Drawing Ready For Submission? Contact Me Before Ordering To Discuss Your Project And Get Started
Please inform the freelancer of any preferences or concerns regarding the use of AI tools in the completion and/or delivery of your order.
AutoCAD Expert Architectural and Site Plan Designer
Languages
What do you need to start my site plan?
I will need your property survey, dimensions, sketch, or available site images, plus your project requirement and permit guidelines if available.
Can you create a site plan for a city permit?
Yes, I can prepare site plan drawings basd on your requirements. Please share your local authority's guidelines, as approval depends on their rules
Do you offer landscape and master plans?
Yes, I offer 2D site plans, landscape plans, master plans, plot plans, and property layouts. Contact me to confirm your project's scope before ordering.
Can you work from my sketch or existing drawing?
Yes, I can work from a clear sketch, survey, existing drawing, or site image, provided it contains enough information for your requested plan.
What file formats will I receive?
Depending on your package, I can provide PDF or PNG files and an editable source file where included. Please check your selected package before ordering.
Can you follow my city's specific requirements?
Yes, I can use the guidelines you provide to prepare the drawing accordingly. Share the requirements before ordering so I can confirm the scope.
Do you provide revisions?
Yes, revisions are included according to your selected package. Please provide clear feedback so I can make adjustments to the agreed project scope.
Should I contact you before placing an order?
Yes, please contact me before ordering. Share your project details and requirements so we can confirm the right package, scope, and delivery time.


