Browse categories
Explore
Fiverr Pro
English
$
USD

Architect, 2D Drafting, Planner, Designer
Skills
See my services
Civil Draftsman
Afternic • Full-time
Jul 2022 - Jul 2025 • 3 yrs
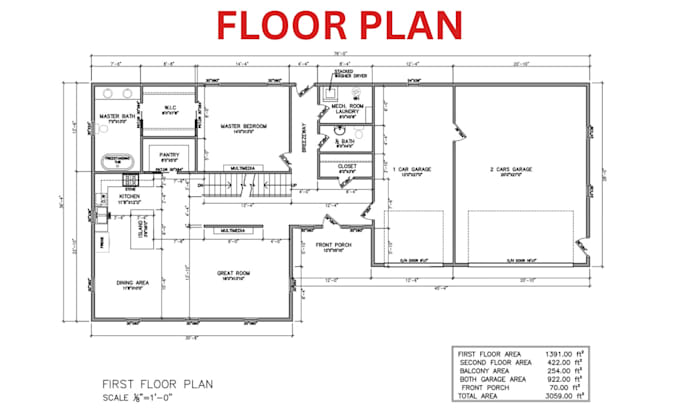
I worked as a Civil Draftsman at Access Architects, where I was responsible for preparing accurate and professional technical drawings for residential and commercial projects. My work involved transforming architectural concepts, sketches, and design requirements into detailed CAD drawings suitable for construction and permit purposes. Key Responsibilities & Achievements: Prepared detailed 2D architectural and civil drawings using AutoCAD. Developed floor plans, elevations, sections, and working drawings. Prepared construction and permit drawing sets according to project requirements. Created accurate dimensions, annotations, layouts, and technical details. Worked on doors and windows schedules and other drawing documentation. Coordinated drawings and design information to maintain accuracy and consistency. Reviewed drawings carefully and made revisions according to client and project requirements. Developed a strong understanding of residential construction, drafting standards, and permit documentation. Delivered clean, organized, and professional drawings with attention to detail. This experience strengthened my expertise in AutoCAD drafting, architectural working drawings, construction documentation, and permit drawing preparation, allowing me to provide reliable drafting services to clients worldwide.
