Browse categories
Explore
Fiverr Pro
English
$
USD
Site Plan
Need STRUCTURAL PLANS for a building permit, contractor or City correction?
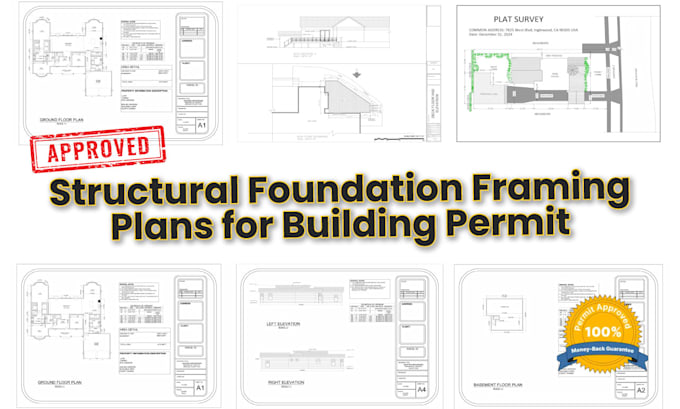
I prepare detailed structural permit drawings for residential and light-commercial projects using your architectural plans, project dimensions, sketches and site information.
Services may include:
Foundation and footing plans
Concrete slab details
Floor framing plans
Roof framing plans
Beams, headers and posts
Wall framing and bracing
Deck and porch structures
Garage and carport framing
Connections and anchors
Structural sections and details
Calculation coordination where required
I can work from architectural plans, PDFs, CAD drawings, hand sketches, photos, manufacturer documents and permit comments.
DELIVERABLES
PDF structural drawing set + DWG where included.
If your project requires licensed PE/SE review, calculations or professional sealing, contact me before ordering. These services depend on jurisdiction and professional acceptance.

Project scale:
Building complex
Building type:
Residential
•
Commercial
•
Institutional & public
Material speciality:
Concrete
•
Steel
Please inform the freelancer of any preferences or concerns regarding the use of AI tools in the completion and/or delivery of your order.
Do you prepare foundation plans?
Yes.
Can you prepare framing plans?
Yes, including floor and roof framing where agreed.
Do you work on decks and carports?
Yes.
Can calculations be included?
Yes, where included in the agreed scope.
Can you revise existing structural plans?
Yes.
