Browse categories
Explore
Fiverr Pro
English
$
USD

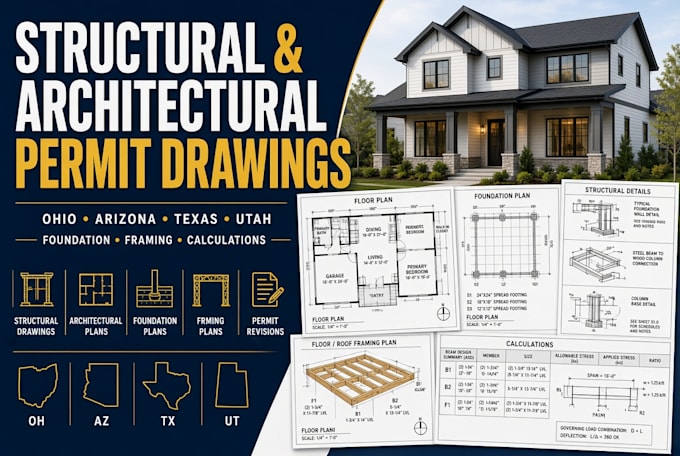
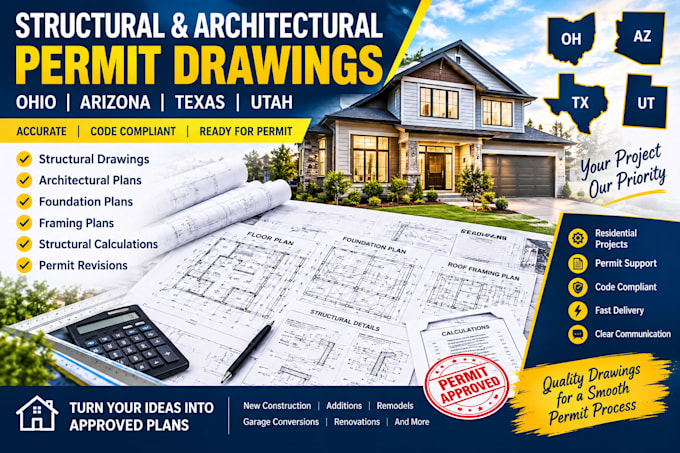
Need structural architectural permit drawings in Ohio, Arizona, Texas or Utah? I provide residential permit plans, structural drawings and calculations for clear, practical project documentation.
Planning a new build, addition, remodel, garage conversion or structural change? I help homeowners, contractors and builders turn sketches, existing plans and project ideas into organized drawings for permit and construction needs.
SERVICES INCLUDE
Every project is handled according to its scope, location and available requirements, with emphasis on accurate drawings, clear details and practical documentation.
Have sketches, existing drawings or city comments? Message me before ordering with your project location and requirements. Ill review your scope and help you choose the right package.
This keeps the opening heavily focused on structural drawings + architectural drawings + permit plans + Ohio + Arizona + Texas + Utah, while the body ex
Fiverr does not screen freelancers in this category. Please verify qualifications and discuss requirements with the freelancer before ordering, including any preferences regarding the use of AI tools.
Civil Structural Engineering Freelancer
Languages
Are PE-stamped or signed and sealed drawings included?
PE stamping is not automatically included. Requirements depend on the project location, scope, and jurisdiction. If your permit department requires signed and sealed structural drawings, message me with the project location and requirements before ordering so the required scope can be confirmed.
Can you help with city permit comments, corrections or plan revisions?
Yes. If you received permit corrections, plan-review comments, or requested drawing revisions, send the comments along with your existing structural or architectural plans. I’ll review the requested changes and confirm the appropriate scope and package.
Do you provide permit drawings for Ohio, Arizona, Texas and Utah?
Yes. My services cover structural and architectural permit drawing support for residential projects in Ohio, Arizona, Texas and Utah. Since city and project requirements vary, please send your location and permit requirements before ordering.
What structural and architectural drawings can you prepare?
I can assist with residential permit drawings, floor plans, foundation plans, framing plans, roof plans, structural details, beam and column details, structural calculations, home additions, remodels, and garage conversions based on your project requirements.
What do you need from me to start my structural or architectural permit drawings?
Please send your project location, existing plans, sketches, dimensions, photos, proposed changes, and any city permit comments. Whether you need s