Browse categories
Explore
Fiverr Pro
English
$
USD



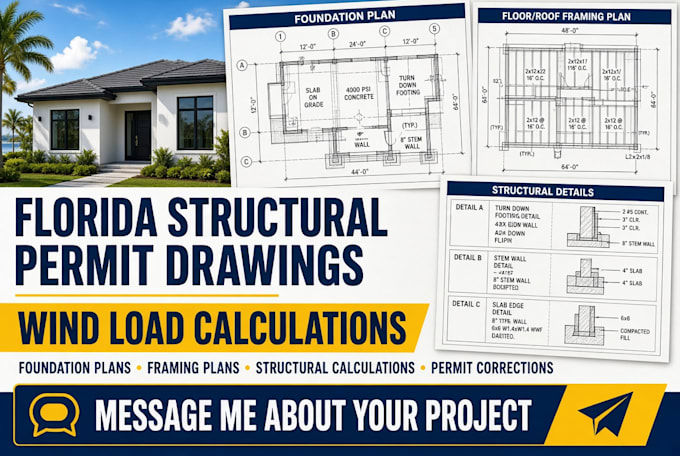
Florida structural permit drawings, Florida structural calculations, wind load calculations, foundation plans, framing plans, beam design, column design, permit revisions and structural details for residential work.
Need clear structural documents for a Florida building permit? I help homeowners, contractors and builders prepare organized drawings and calculations for the project.
SERVICES INCLUDE
My goal is to make your project easier to review and move forward. I work with architectural plans, sketches, existing drawings, dimensions and permit comments.
Send your project location and plans before ordering. I will review the scope and recommend the right package.
I support clients in the USA and Canada, with this gig focused on Florida. Message me with your drawings or project details.
Fiverr does not screen freelancers in this category. Please verify qualifications and discuss requirements with the freelancer before ordering, including any preferences regarding the use of AI tools.
Civil Structural Engineering Freelancer
Languages
What do you need to start my Florida structural permit drawings?
Please send your architectural plans, project address/location, dimensions, building type, existing drawings, and any permit comments you have. I can review the information and recommend the right package for your Florida structural permit drawings, foundation plans, framing plans wind load calc
Can you provide Florida wind load calculations and structural calculations?
Yes. Depending on your project scope and selected package, I can provide Florida wind load calculations, structural load calculations, foundation calculations, framing calculations, beam/header design, column/post design, and structural details based on the information provided.
Do you provide foundation and framing plans for Florida permit projects?
Yes. I can prepare residential foundation plans, footing details, floor framing plans, roof framing plans, beam and column details, and other structural drawing details for your Florida project. Message me with your plans before ordering so I can review the scope.
Can you help correct structural drawings or Florida permit plan comments?
Yes. Send me the permit correction comments, existing structural drawings, and architectural plans. I can review the requested changes and provide appropriate structural drawing revisions, details, calculations, and permit-document support within the agreed scope.
Which package should I order for my Florida structural project?
If you're unsure, message me before ordering and send your architectural plans or project details. I can help identify whether you need Florida structural permit drawings, wind load calculations, foundation plans, framing plans, structural calculations, beam/column design, or permit correction supp