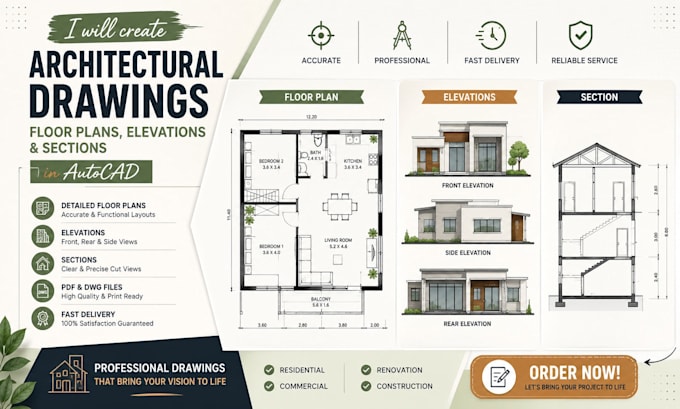
I will create architectural floor plans, elevations and sections in autocad

E
engrwalkerr
E
engrwalkerr
Walker

About this gig

Need professional architectural drawings for your residential or commercial project?


I am an Architectural Engineer specializing in detailed and functional architectural design. I will create accurate architectural drawings tailored to your project requirements.


What I Provide:


  • Floor plans
  • Elevations (front, rear, and side views)
  • Sections (cut-through drawings)
  • Dimensions and annotations
  • Professional PDF and DWG files


Suitable For:


  • Residential projects
  • House plans
  • Renovation projects
  • Commercial spaces
  • Client presentations


Why Work With Me?


  • Professional architectural approach
  • Fast delivery
  • Accurate and detailed drawings
  • Clear communication and revisions


Please contact me before placing an order for large or complex projects.

Service verification and delivery style preference

Fiverr does not screen freelancers in this category. Please verify qualifications and discuss requirements with the freelancer before ordering, including any preferences regarding the use of AI tools.

Get to know Walker

Walker

Architectural Engineer, AutoCAD Floor Plans, 2D Drafting

  • FromUnited States
  • Member sinceMay 2026
  • Languages

    English
I am a professional architectural engineer specializing in high-quality 2D architectural drawings and space planning. I help clients transform ideas, sketches, and PDFs into accurate and professional floor plans, elevations, and sections. My focus is on: Functional and modern layouts Clear and detailed drawings Fast and reliable delivery Whether you need a house plan, renovation layout, or AutoCAD drafting, I am here to help bring your vision to life.