Browse categories
Explore
Fiverr Pro
English
$
USD
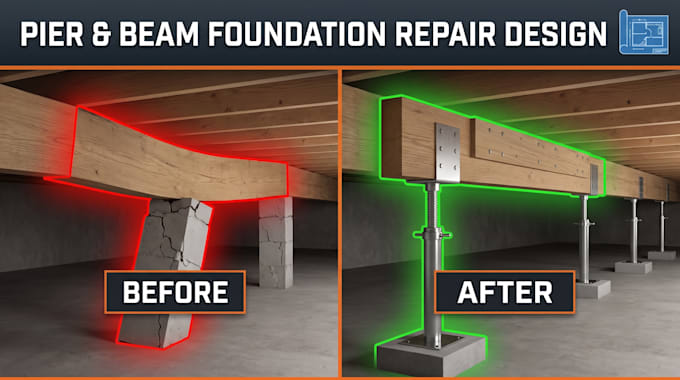
I design engineered pier and beam foundation repair plans that pinpoint the exact cause of movement and specify the correct fix whether it's replacing deteriorated wood beams, adding steel or concrete piers, adjusting pier spacing, or correcting improper load distribution. My designs give contractors a precise, buildable scope so repairs are done right the first time.
What you get:
Why work with me:
Pier and beam systems fail for specific, identifiable reasons not all repairs are equal. I focus on giving you (or your contractor) a design that solves the root cause, not just a patch. Every project is built to be accurate, code-aware, and easy for a contractor to execute without back-and-forth confusion.
Project scale:
Apartment
Building type:
Residential
•
Commercial
•
Industrial
Material speciality:
Concrete
•
Wood
Please inform the freelancer of any preferences or concerns regarding the use of AI tools in the completion and/or delivery of your order.
Do you visit the property, or work remotely?
I work remotely using your photos, crawl space measurements, and any existing inspection reports. This makes the process faster and more affordable than an in person engineering visit for most straightforward repair designs.
How many piers will my house need?
It depends on your home's size, existing pier spacing, soil conditions, and the severity of sagging. I calculate spacing based on load requirements and current code standards I won't know the exact number until I review your crawl space details.
Can I give this design directly to a contractor?
Yes. My designs are built to be contractor ready, with clear specifications so any qualified contractor can execute the repair without needing to interpret vague instructions.
Is this a substitute for a licensed structural engineer's stamp?
My designs provide detailed repair specifications and layouts. If your jurisdiction requires a stamped engineering document for permitting, let me know upfront so we can discuss the right path.
What do you need from me to start?
Clear crawl space photos (piers, beams, any visible rot/damage), approximate square footage, known problem areas (sagging, cracks), and a floor plan if you have one.
