Browse categories
Explore
Fiverr Pro
English
$
USD
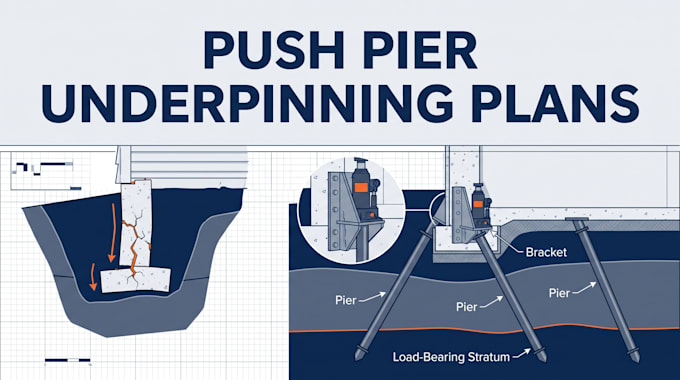
Cracked walls, sticking doors, sloping floors, a foundation that keeps sinking these are signs of settlement that get worse without an engineered fix. I design permit ready push pier underpinning plans that stop settlement and stabilize your structure for good.
What you get:
Who this is for:
My process: send your foundation plan, photos of distress, and geotechnical report (if available) I return spacing calks, bracket details, and a stamped, buildable plan ready for permit submittal. No generic templates every plan is engineered to your soil and loads.
Message me first if your project has unusual soil, seismic, or loading conditions.
Project scale:
House
Building type:
Residential
•
Commercial
•
Industrial
Material speciality:
Concrete
•
Steel
Please inform the freelancer of any preferences or concerns regarding the use of AI tools in the completion and/or delivery of your order.
Are you a licensed engineer, and will you stamp my plans?
Yes I'm a licensed structural/geotechnical engineer. Premium tier includes a PE stamp; tell me your project's state during ordering since stamping requires licensure in that jurisdiction.
Push piers or helical piers which do I need?
Depends on soil conditions and structural load. Push piers use the structure's own weight to drive to bearing stratum and suit heavier loads; helical piers screw in mechanically and work well on lighter structures or where reaction load is limited. Send your load and soil info and I'll confirm the r
Do I need a geotechnical report before ordering?
Not required, but it speeds up the design and improves accuracy. Without one, I'll size piers conservatively using regional soil assumptions and flag where a geotech investigation is recommended.
How many piers will my foundation need?
Depends on the load path, footing width, and settlement severity I calculate this from your foundation plan and structural loads rather than a flat rule of thumb.
Can you work from photos alone, with no drawings?
I can produce a preliminary layout, but a stamped, permit-ready plan requires an existing foundation plan or field measurements.
