Browse categories
English
$
USD
Connect to your AI

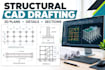
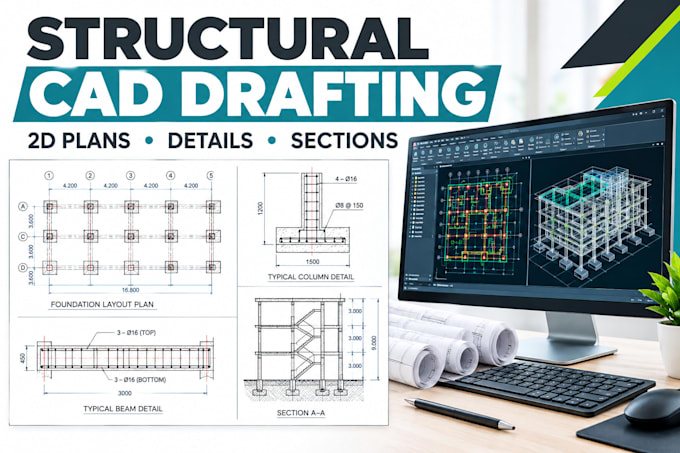
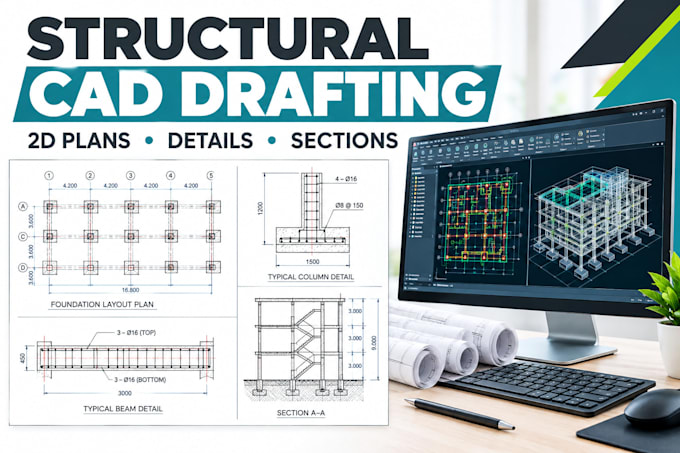
Need clear, organized structural drawings for your construction project? I can help prepare and revise structural CAD drawings based on your supplied design information and project requirements.
Drafting services may include:
Deliverables:
Please send your sketches, architectural plans, reference drawings, dimensions, and preferred output format before ordering.
Fiverr does not screen freelancers in this category. Please verify qualifications and discuss requirements with the freelancer before ordering, including any preferences regarding the use of AI tools.
structuralpermit
Languages
Can you work from a hand sketch?
Yes, if it is legible and contains enough dimensions and design information. Missing details may require clarification.
Do you provide editable CAD files?
Yes, where DWG delivery is included in the selected package and the required source information is available.
Can you create permit drawings?
I can prepare drafting deliverables within my qualifications and agreed scope. Local code compliance, engineering approval, and professional seals must be handled by appropriately authorized professionals where required.