Browse categories
Explore
Fiverr Pro
English
$
USD


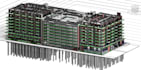
Transform your point cloud data into accurate, professional Revit BIM and CAD deliverables.
I specialize in Point Cloud to BIM, Scan to-BIM, Revit modeling, and CAD drafting for residential, commercial, and existing buildings. Using your LiDAR or laser-scanned data, I create precise architectural models and as built documentation tailored to your project requirements.
Services include:
Software: Revit, AutoCAD, Autodesk ReCap Pro, CloudCompare, Chief Architect, 3ds Max, SketchUp, Blender & Navisworks.
Please contact me before ordering so I can review your point cloud and recommend the appropriate package for your project.
Fiverr does not screen freelancers in this category. Please verify qualifications and discuss requirements with the freelancer before ordering, including any preferences regarding the use of AI tools.
Architect and Revit BIM Specialist
Languages
