Browse categories
Explore
Fiverr Pro
English
$
USD

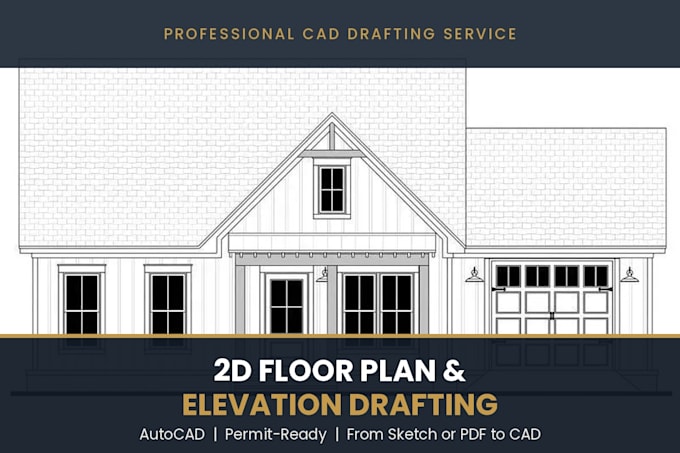
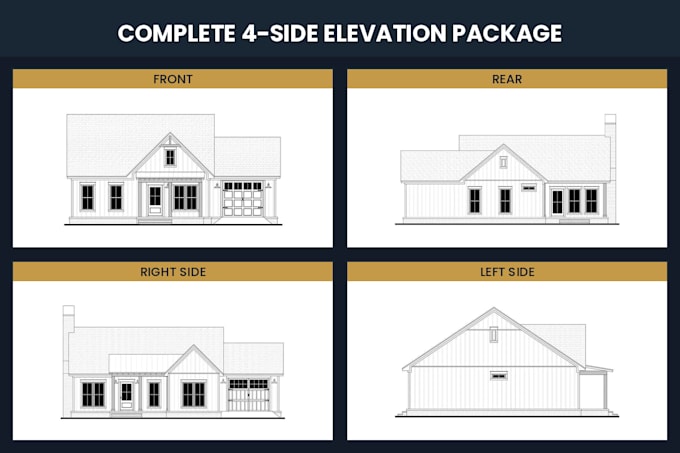
Turn your rough sketch, image, or PDF into a precise, permit-ready 2D floor plan or architectural drawing.
I'm a professional draftsman skilled in AutoCAD, Revit, CAD drafting for residential plus commercial projects. Need a detailed 2D floor plan, full set of architectural plans, a city permit drawing, or a construction blueprint? I deliver clean, accurate, scalable files ready for approval or build.
Services offered:
Why choose me:
I've helped homeowners, architects, contractors turn ideas into build-ready plans that pass inspection the first time.
Message me now with your sketch, image or PDF, let's start your floor plan today.
Fiverr does not screen freelancers in this category. Please verify qualifications and discuss requirements with the freelancer before ordering, including any preferences regarding the use of AI tools.
3D Architectural Designer
Languages
Can you convert my hand-drawn sketch or PDF into an AutoCAD 2D floor plan?
Yes, send your sketch, image, or PDF and I'll redraft it into an accurate, scaled AutoCAD 2D floor plan ready for use.
Will the floor plan be ready for city permit submission?
Yes, I prepare permit drawing packages that meet standard submission requirements for residential and commercial projects.
What file formats do I receive?
You'll receive DWG and PDF files, with the option to add JPG or CAD-compatible formats for your architect or contractor.
Do you handle both residential house plans and commercial floor plans?
Yes, I draft architectural plans for houses, apartments, offices, and commercial spaces of any size.
Can you work from an existing floor plan I want redrawn or modified?
Absolutely, I can redraw, resize, or update an existing floor plan or blueprint with accurate measurements and clean AutoCAD linework.