Browse categories
Explore
Fiverr Pro
English
$
USD

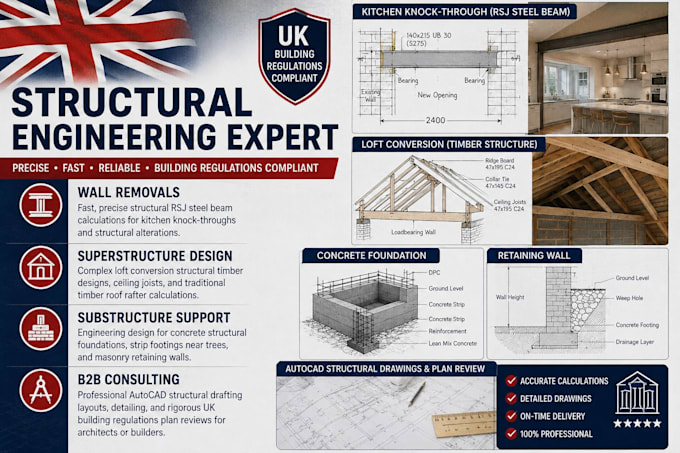

Are you looking for professional engineering calculations or architectural drawing conversions that satisfy local council demands?
I provide comprehensive UK structural engineering calculations and AutoCAD drawings tailored specifically for domestic property extensions, renovations, and compliance checks. All calculations strictly comply with current Eurocodes and UK National Annexes to ensure seamless approval from UK Building Control officers.
What This Mega-Gig Covers:
Wall Removals: Fast, precise structural RSJ steel beam calculations for kitchen knock-throughs and structural alterations.
Superstructure Design: Complex loft conversion structural timber designs, ceiling joists, and traditional timber roof rafter calculations.
Substructure Support: Engineering design for concrete structural foundations, strip footings near trees, and masonry retaining walls.
Professional AutoCAD structural drafting layouts, detailing, and rigorous UK building regulations plan reviews for architects or builders.
Whether you need a quick calculation sheet for a single steel beam or full construction drawings for a home extension, I deliver clear, professional engineering document.
Fiverr does not screen freelancers in this category. Please verify qualifications and discuss requirements with the freelancer before ordering, including any preferences regarding the use of AI tools.
Senior Structural Designer, UK Building Regs Specialist
Languages
Does your work comply with UK building control requirements?
Yes. All structural engineering calculations, timber sizing, steel beam designs, and foundation details are calculated strictly in accordance with British Standards, Eurocodes, and UK Building Regulations Part A.
What files will I receive upon project completion?
Depending on your package, you will receive a comprehensive PDF calculation sheet ready for council submission, along with high-quality AutoCAD drawings in both PDF and source DWG formats.
Can you work directly from my hand sketches?
Absolutely. I can take a rough site sketch with accurate dimensions and transform it into an official AutoCAD structural drafting layout or use it to run necessary load calculations.
