Browse categories
English
$
USD
Connect to your AI

Mechanical Engineering student who can design your desire structures!
Skills
See my services

House Design
Autodesk • Freelance
Oct 2025 - Present • 1 yr 1 mo
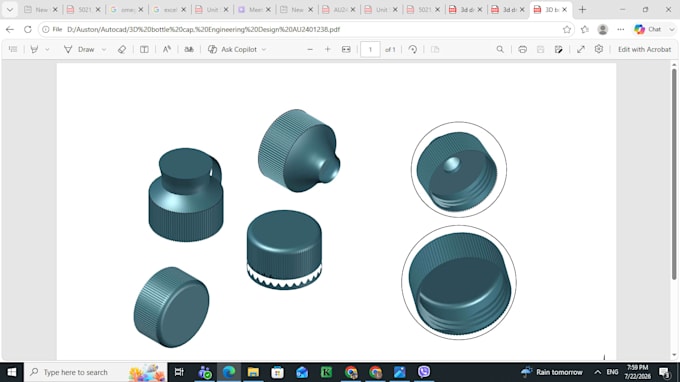
**Experience & Achievements** **Freelance Architectural & CAD Designer** * Designed residential floor plans and layouts for private clients, translating raw concepts and hand-drawn sketches into build-ready drawings. * Converted complex PDFs and legacy blueprints into clean, fully layered `.DWG` files with strict adherence to drafting standards and layer conventions. * Executed precise as-built drawing modifications and revision updates, maintaining a focus on zero-error dimension accuracy to prevent costly construction mistakes. * Delivered projects consistently under tight deadlines while maintaining open communication and high client satisfaction. * **Academic Excellence: HND in Mechanical Engineering** | *Auston College* * **Distinction in Engineering Design:** Awarded top marks for advanced technical drafting, rigorous spatial problem-solving, and professional design methodology—ensuring every project is approached with true engineering-level precision.
