Browse categories
Explore
Fiverr Pro
English
$
USD

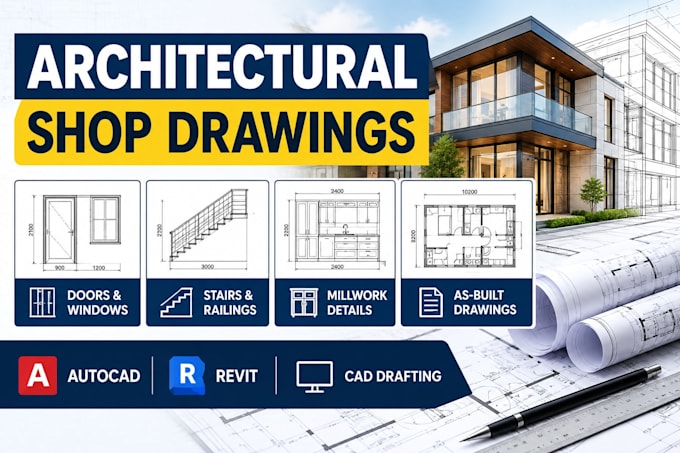
Need accurate and professional architectural or construction shop drawings for your project?
I can create detailed shop drawings and CAD documentation for contractors, architects, builders, fabricators and interior professionals.
My services include:
Architectural shop drawings
Construction details
Door and window shop drawings
Stair drawings
Railing drawings
Millwork and interior fit-out drawings
As-built drawings
Detailed CAD drafting
AutoCAD drafting
Revit drafting
Construction documentation
I can develop clear drawings with dimensions, annotations, material information, sections, elevations and construction details based on your project requirements and reference information.
I focus on producing organized drawings that are easy for contractors, fabricators and project teams to review and use during construction.
Please send your drawings, sketches, PDFs, measurements, specifications or other available project information before ordering so I can review the scope and confirm the appropriate package.
For large projects or complete drawing sets, you can message me for a custom offer.
Fiverr does not screen freelancers in this category. Please verify qualifications and discuss requirements with the freelancer before ordering, including any preferences regarding the use of AI tools.
Architecture
Languages
What type of shop drawings can you create?
I can create architectural shop drawings, construction details, door and window drawings, stair and railing drawings, millwork details, interior fit-out drawings and as-built drawings.
Can you work from a PDF or hand sketch?
A: Yes. I can work from PDFs, sketches, images, existing CAD files and other reference information, provided the necessary dimensions and project information are available.
Do you provide AutoCAD or Revit drawings?
A: Yes, depending on the project requirements and scope.
Can you handle multiple drawings or a complete drawing set?
A: Yes. For larger projects, please contact me first so I can review the scope and provide a custom offer.
Can you make revisions?
A: Yes. Revisions are included according to the package selected.
Can you create drawings from existing plans?
A: Yes. Existing plans, PDFs, sketches and other project references can be used as the basis for preparing detailed drawings.
