Browse categories
English
$
USD
Connect to your AI
Need clear and detailed retaining wall drawings for your residential or commercial project?
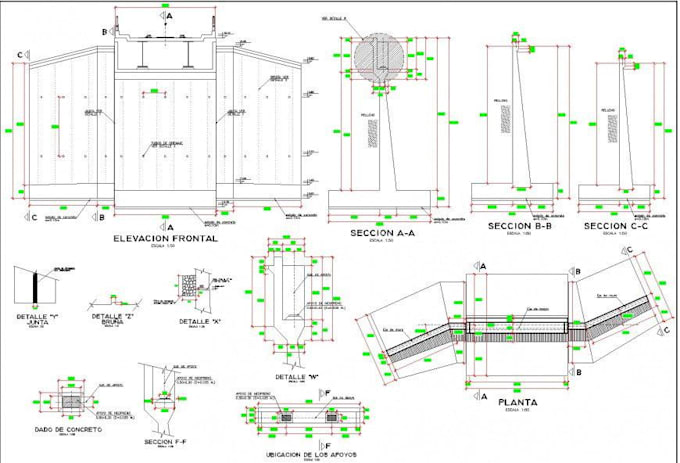
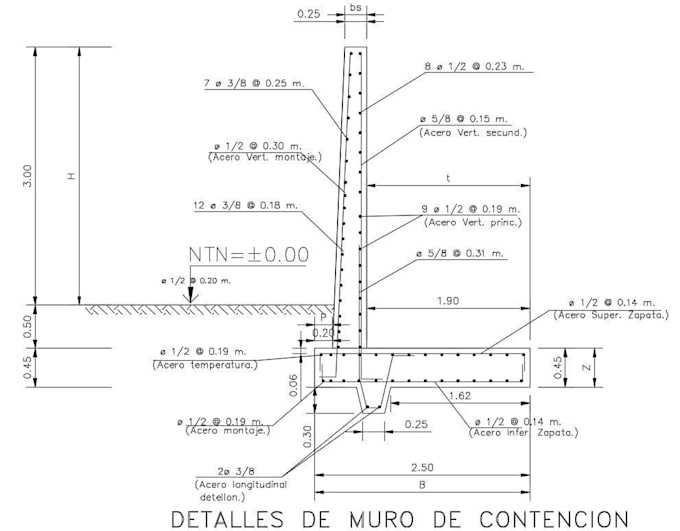
I will create professional retaining wall plans, elevations, sections, and construction details based on your project requirements and supplied design information.
Whether you are planning a concrete retaining wall, garden retaining wall, landscape wall, basement retaining wall, or residential site development, I can help prepare well-organised technical drawings for construction coordination and professional review.
MY SERVICES INCLUDE:
I work with AutoCAD and provide clear, properly dimensioned drawings tailored to your project scope.
Send your sketches, measurements, site plans, or existing drawings to get started.
Note: Structural engineering calculations, professional seals, and engineering certifications are not included unless separately agreed with an appropriately qualified professional.

Project scale:
House
Building type:
Residential
•
Commercial
•
Office & workspace
Material speciality:
Steel
•
Wood
Please inform the freelancer of any preferences or concerns regarding the use of AI tools in the completion and/or delivery of your order.
1. What information do you need to start?
I need the wall dimensions, project location, site information, sketches, and any available engineering specifications or reference drawings.
2. Can you design concrete retaining walls?
Yes. I can prepare concrete retaining wall drawings and technical documentation based on the agreed scope and appropriate engineering specifications.