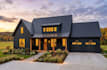
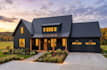
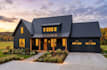
I will do barndominium plan post frame constructions drawings pole barn house plan

E
erickson_guiter
E
erickson_guiter
ERICKSON

About this gig

Looking for a modern barndominium design with a realistic 3D rendering that makes your project look real before a single brick is laid?

You've found the right gig.


I'm a professional architectural designer specializing in modern barndominium floor plans and photorealistic 3D renderings that help homeowners, builders, and developers sell their vision fast.

Services I offer


  • Barndominium floor plans
  • Pole barn and post-frame house plans
  • AutoCAD architectural drafting
  • Construction blueprint drawings
  • Custom designs based on your requirements


Why Choose Me


  • Professional experience since 2013
  • 1200+ successful Fiverr orders
  • Fast & professional delivery
  • Clear communication
  • 100% client satisfaction focus
  • High-quality AutoCAD drawings


How the Process Works


  • Share your sketch, idea, or requirements
  • I create professional barndominium or post-frame drawings
  • Revisions as needed
  • Final delivery in your desired format


Lets Get Started


Please feel free to contact me before placing an order so we can discuss your project details clearly and ensure the best results.

Service verification and delivery style preference

Fiverr does not screen freelancers in this category. Please verify qualifications and discuss requirements with the freelancer before ordering, including any preferences regarding the use of AI tools.

Get to know ERICKSON

ERICKSON

USA ARCHITECT

  • FromUnited States
  • Member sinceAug 2026
  • Languages

    English
Hi, ERICSON a professional Architect and CAD expert with over 12 years of industry experience in architectural design and drafting. I have worked with multinational companies and delivered successful projects for clients across the USA, UK, Australia, and Germany, following their respective building standards and design requirements. My Expertise Includes Architectural floor plan design Residential house planning Barndominium, tiny house & container house design Apartment and commercial building design Professional AutoCAD drawings 3D modeling and rendering Let’s work together.