Browse categories
Explore
Fiverr Pro
English
$
USD


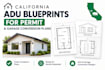
Welcome to the ultimate solution for your California ADU and Garage Conversion projects!
Are you looking to maximize your property's value or add a rental unit? Navigating local building departments in California requires highly specific, professional drafting. I specialize in creating California ADU blueprints for permit approval and garage conversion sets tailored to clear city review smoothly.
What I can provide in your set:
Note: Please message me before ordering to discuss your specific property constraints!
Fiverr does not screen freelancers in this category. Please verify qualifications and discuss requirements with the freelancer before ordering, including any preferences regarding the use of AI tools.
logo
Languages
FAQ 1: Do you provide Title 24 energy calculations?
• • Answer: I include space on the drawings for Title 24 data, but the official report calculation document should be provided by an energy consultant or added separately.
• FAQ 2: Will these plans guarantee a permit?
• • Answer: These plans are drafted to meet California Building Code standards. If the city requests corrections, I will work with you to revise the drawings.
