e
erinajho

Erin Ajo

@erinajho

3d designer

Brazil
English
About me
hhellohhellohhellohhellohhellohhellohhellohhellohhellohhellohhellohhellohhellohhellohhellohhellohhellohhellohhellohhellohhellohhellohhellohhellohhellohhellohhellohhellohhellohhellohhellohhellohhellohhellohhellohhellohhellohhellohhellohhellohhellohhellohhellohhellohhellohhellohhellohhellohhello... Read more

Skills

e
erinajho
Erin Ajo
Offline • 

See my services

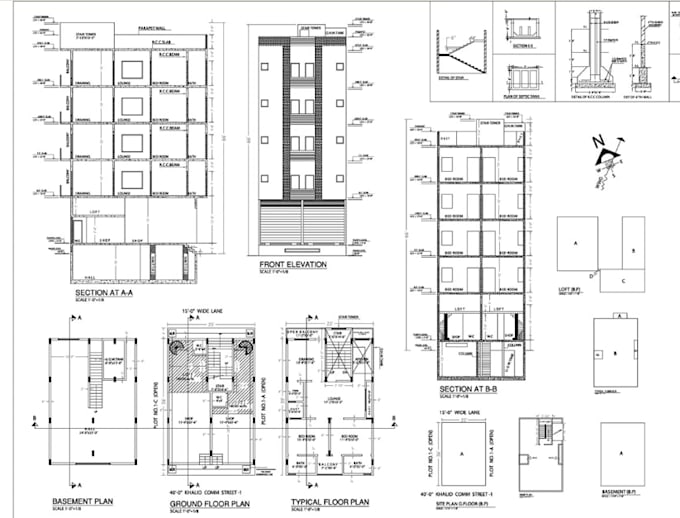
2D Drawings & Floor Plans
I will create top down layout, pdf to autocad blueprint, permit villa elevation drawing
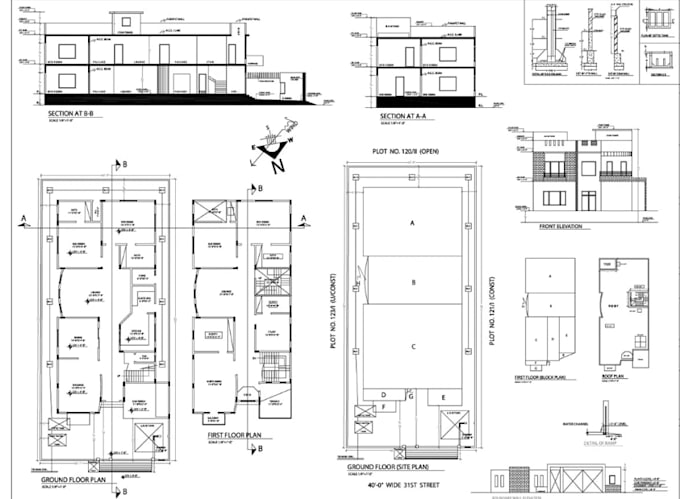
2D Drawings & Floor Plans
I will be your space planner, commercial building permit drawings design, autocad plan