Browse categories
Explore
Fiverr Pro
English
$
USD

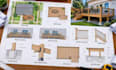
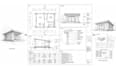
Building a new deck or upgrading an existing one? Need clear deck permit plans for your contractor or building department to review?
I draft residential deck construction drawings from your sketches, measurements, photos, survey, and requirements. Whether it's an attached or freestanding deck, you'll receive organized drawings tailored to your project.
DECK DRAWING SERVICES:
WHY CHOOSE THIS GIG?
Clear communication, neat drawing sheets, attention to detail, and revisions within the agreed scope.
DELIVERY: Scaled PDF deck plans, with editable CAD files when included in your package.
Send your project location, survey, sketches, dimensions, and permit checklist before ordering so I can confirm what's needed.
Note: Engineering stamps, structural certification, permit filing, and guaranteed approval are not included.
Fiverr does not screen freelancers in this category. Please verify qualifications and discuss requirements with the freelancer before ordering, including any preferences regarding the use of AI tools.
Residential Deck Permit Drafting
Languages
Can you create deck permit plans from a hand sketch?
Yes. I can redraw your sketch into clear, scaled 2D drawings using the measurements and project details you provide.
What information do you need to begin?
Please provide your city or jurisdiction, deck dimensions, survey or site information, photos, existing plans if available, and any building-department drawing requirements.
Do you provide deck framing and footing drawings?
Yes, I can draft framing and footing layouts from the specifications supplied by your qualified designer. Independent structural engineering is not included.
Can you prepare a deck site plan?
Yes. I can draft a dimensioned site plan showing the proposed deck in relation to the existing property features, using a supplied survey or verified site measurements.
Do you guarantee building permit approval?
No. Permit approval depends on local regulations and the reviewing authority. I prepare drafting documents for the required review process.
Can you update drawings after the city requests corrections?
Yes, when the changes fall within my drafting scope. Please share the official review comments so I can confirm the price and delivery time.
Do you provide licensed engineering stamps?
No. Engineering calculations, professional seals, and structural certification are not included. These require an appropriately licensed professional when applicable.
Can I receive editable CAD files?
Yes, when agreed as part of your package or custom offer. Otherwise, the standard deliverable is a PDF drawing set.


