Browse categories
Explore
Fiverr Pro
English
$
USD





Hi, I'm Esha!
I am a professional Architect and Interior Designer with over 4+ years of experience
️ Please Contact Me Before Placing an Order!
Every project has its own unique scale and level of detail. Please message me first so we can discuss your specific project scope, and I can provide you with a custom quote. This ensures you get the fairest price and the highest quality tailored precisely to your needs!
️ What I Offer:
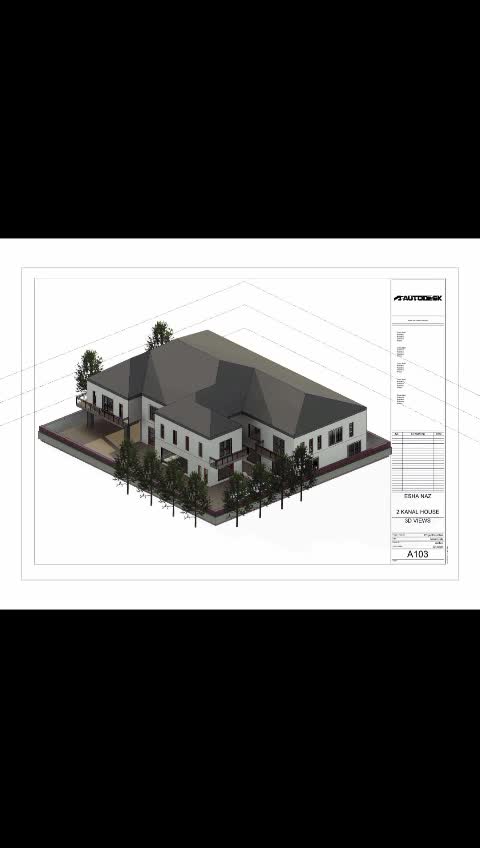
I provide comprehensive 3D design and visualization services using industry-leading software (SketchUp,revit & top-tier rendering engines):
Why Choose Me?
Fiverr does not screen freelancers in this category. Please verify qualifications and discuss requirements with the freelancer before ordering, including any preferences regarding the use of AI tools.
Architecture Freelancer
Languages
What do you need to get started?
I need dimensions, sketches, reference images, or any design ideas you have.
Do you provide both 2D and 3D floor plans?
Yes! I offer detailed 2D layouts and high-quality 3D floor plans for better visualization.
Which software do you use for rendering and modeling?
I use AutoCAD, SketchUp,3ds Max, Revit, and Lumion for top-quality results.
Can you include furniture and decor in the 3D floor plan?
Yes! I can add furniture, lighting, and decorations based on your preferences.
Do you provide source files?
Yes! You can request source files such as DWG, SKP, OBJ, STL, or FBX for an additional cost.
How long does it take to complete a project?
Delivery time depends on the complexity, but I typically deliver within 3 to 7 days.