Browse categories
Explore
Fiverr Pro
English
$
USD
3D CAD Reverse Engineering and Point Cloud Processing
HELLO, YOU ARE WELCOME HERE
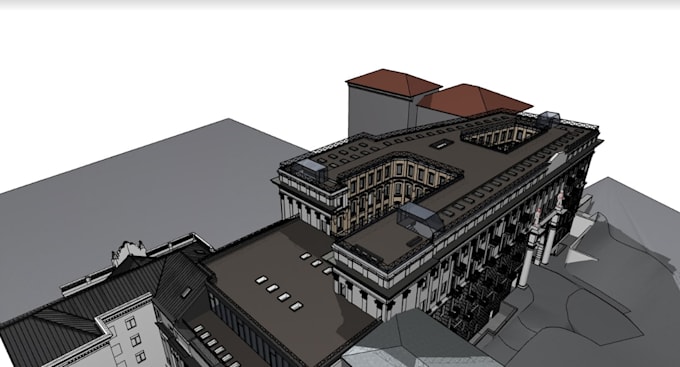
I develop custom LiDAR processing, point cloud classification, feature extraction, and 3D mapping workflows for complex spatial datasets.
I can process LiDAR and point cloud data to identify and separate important real-world features such as:
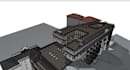
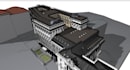
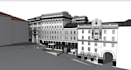
Here i will lidar point cloud 2d drawing, extract as built building from point cloud data
My Services includes
What Makes Me Different?
Choose a package below to order, or message me first for a tailored high-ticket custom quote.
Project scale:
Building
Building type:
Residential
•
Commercial
•
Industrial
Material speciality:
Concrete
•
Wood
Please inform the freelancer of any preferences or concerns regarding the use of AI tools in the completion and/or delivery of your order.