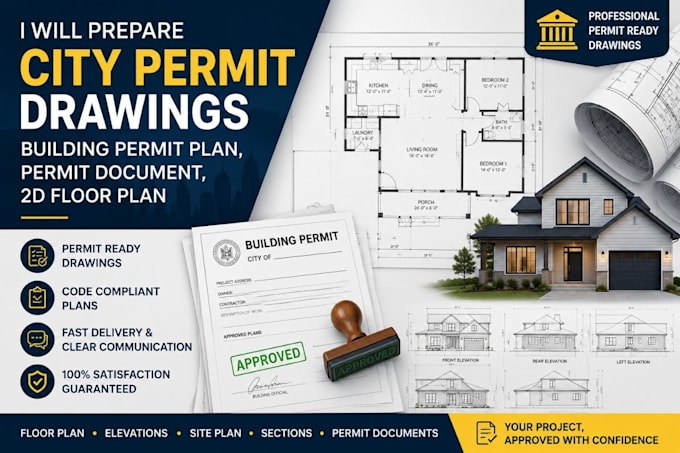
I will prepare city permit drawings, building permit plan permit document 2d floor plan

E
estavoy
E
estavoy
Estavo

About this gig

Hello


Professional City Permit & Building Permit Services


Need professional drawings and documentation for your city, county, or municipal building permit? I can help prepare clear, organized, and professional permit-ready documents for residential and selected commercial projects.


My service is designed to help homeowners, contractors, builders, real estate investors, and property owners prepare the necessary documentation for their permit submission.


Services I Can Provide

  • Building permit drawings
  • City permit plans
  • Residential floor plans
  • Existing/proposed floor plans
  • Site plans
  • Elevation drawings
  • Sections
  • Roof plans
  • Door and window schedules
  • Basic construction details
  • Permit document preparation
  • Drawing revisions
  • PDF drawing sets
  • Permit submission support/document organization


Projects I Can Work On

  • Home renovations
  • Room additions
  • Garage conversions
  • ADUs
  • Basement renovations
  • Interior remodeling
  • Kitchen and bathroom renovations
  • New residential construction
  • Structural/non-structural alterations
  • Other projects requiring permit documentation


Why Choose My Service?

  • Professional and easy-to-read drawings
  • Organized permit documentation
  • Fast response
  • Revisions


CONTACT ME NOW!!!

Service verification and delivery style preference

Fiverr does not screen freelancers in this category. Please verify qualifications and discuss requirements with the freelancer before ordering, including any preferences regarding the use of AI tools.

Get to know Estavo

Estavo

Your Plans, Professionally Prepared for Permits

  • FromUnited Kingdom
  • Member sinceAug 2026
  • Languages

    English, Spanish, French, German, Arabic
I am a professional City Permit Drawing and Architectural Designer specializing in accurate, detailed, and permit-ready drawings for residential and commercial projects. I provide 2D floor plans, site plans, roof plans, elevations, sections, HVAC, MEP drawings, and full permit documentation. I convert sketches or ideas into professional plans for city approval, covering new builds, renovations, additions, ADUs, and commercial spaces with accuracy and timely delivery. I focus on accuracy, clear communication, ensuring your project is professionally prepared from concept to permit approval.