Browse categories
Explore
Fiverr Pro
English
$
USD


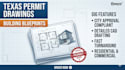
Need professional, precise, and city approved permit drawings or building blueprints for your Texas construction project? You are in the right place!
I specialize in architectural drafting and designing blueprints that strictly adhere to local Texas building codes and city zoning regulations. Whether it is a residential home addition, garage conversion, new build, or commercial space, I deliver clean CAD drawings tailored to secure quick permit approvals.
What I Offer
Detailed 2D Floor Plans
Exterior & Interior Elevations
Section Drawings & Roof Plans
Site Plans & Plot Maps
Conceptual Layouts & Redraws
Why Choose Me?
Proficient in AutoCAD and up to date with Texas municipal guidelines.
Fast turnaround with crisp, high resolution PDF and DWG source files.
Dedicated to ensuring your project meets local code standards.
Let's bring your project to life! Please send me a message before placing an order so we can discuss your specific city requirements and scope of work.
Fiverr does not screen freelancers in this category. Please verify qualifications and discuss requirements with the freelancer before ordering, including any preferences regarding the use of AI tools.
Architecture
Languages
What information do you need from me to start the project?
To get started, I need a rough sketch, conceptual ideas, or an existing layout with clean measurements. Additionally, please share your property survey/plot map (if available), the specific Texas city or county where the property is What information do you need from me to start the project?
