Browse categories
Explore
Fiverr Pro
English
$
USD

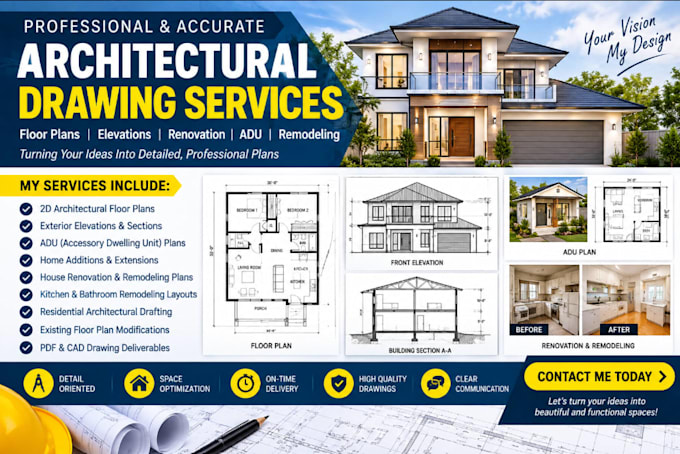
Looking for professional architectural drawings for your new construction, ADU, renovation, or remodeling project? You're in the right place!
I will create detailed architectural drawings tailored to your project needs, helping you visualize your ideas with functional layouts and professional designs.
MY SERVICES INCLUDE:
2D architectural floor plans
Exterior elevations and building sections
ADU (Accessory Dwelling Unit) plans
Home additions and extensions
House renovation and remodeling plans
Kitchen and bathroom remodeling layouts
Residential architectural drafting
Existing floor plan modifications
PDF and CAD drawing deliverables
WHY CHOOSE ME?
I focus on clear drawings, efficient space planning, attention to detail, professional communication, and designs customized to your requirements. I can work from sketches, reference images, existing plans, or your ideas.
Contact me before placing your order to discuss your project, confirm the scope, and receive a customized offer. Let's create architectural plans that match your vision!
Fiverr does not screen freelancers in this category. Please verify qualifications and discuss requirements with the freelancer before ordering, including any preferences regarding the use of AI tools.
Architectural Designer, BIM Specialist, Structural and MEP Design Engineer
Languages
