Browse categories
Explore
Fiverr Pro
English
$
USD
Let's work together to bring your project ideas to life!
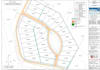
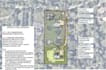
Need a professional subdivision layout or conceptual lot split plan for your property?
I will create a clear, organized land subdivision layout to help property owners, real estate investors, builders, and developers visualize potential parcel divisions.
My services include:
What I need from you:
1. Property survey or existing site plan
2. Property dimensions or acreage
3. Desired number of lots
4. Available zoning or setback requirements
5. Preferred file format
I focus on clear drawings, attention to detail, and professional presentation.
Please contact me before ordering for complex properties or multiple layout options.
Note: This service provides conceptual planning and drafting, not a certified survey, legally recorded plat, or guarantee of zoning approval.

Project scale:
Neighborhood
Building type:
Residential
•
Commercial
•
Infrastructure
Material speciality:
Concrete
Please inform the freelancer of any preferences or concerns regarding the use of AI tools in the completion and/or delivery of your order.


