Browse categories
Explore
Fiverr Pro
English
$
USD


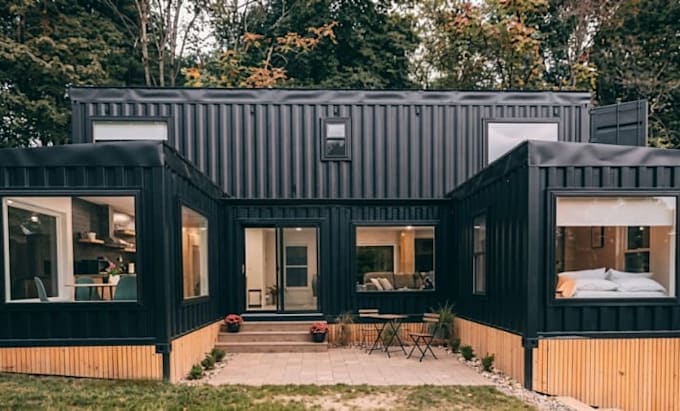
With expertise in container architecture and residential design, I deliver practical layouts, space-efficient floor plans, and presentation-quality visuals that help you confidently move from concept to construction.
My Services Include:
Please contact me before placing an order for large or custom projects.
Fiverr does not screen freelancers in this category. Please verify qualifications and discuss requirements with the freelancer before ordering, including any preferences regarding the use of AI tools.
Professional SMS Campaign Manager
Languages
Can you design commercial container buildings?
Yes. I design container offices, cafés, restaurants, retail stores, resorts, hotels, clinics, and other commercial spaces.
Can you redesign my existing container layout?
Yes. I can improve or redesign your existing shipping container plans to maximize space, functionality, and aesthetics.