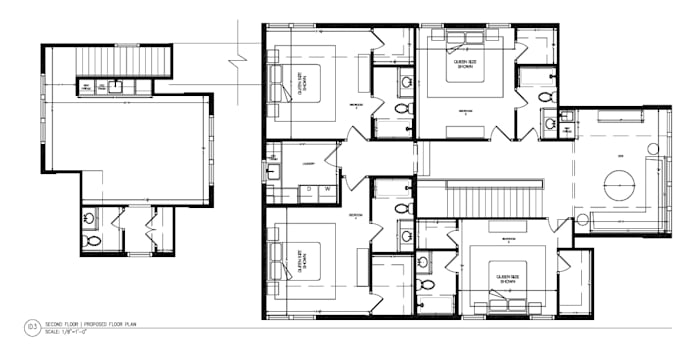
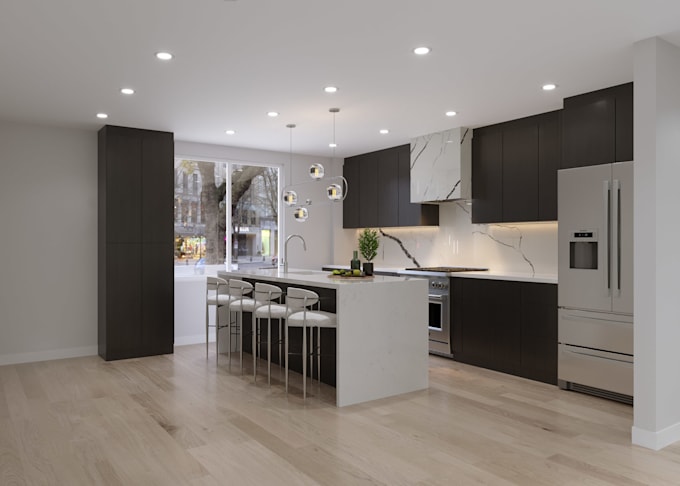
I will covert architectural floor plan to complete kcd or 2020 design project

E
ethanalker_
E
ethanalker_
Ethan Walker

About this gig

Welcome to my Gig Description

Here i Convert your Architectural Plan to KCD or 2020 Design Project

What I offer Include

  • Kitchen floor plans
  • Cabinet elevations
  • Dimensioned drawings
  • Cabinet schedules
  • Cut lists (BOM)
  • Part labels
  • Material lists
  • Door and drawer schedules
  • CNC-ready output


My workflow

  • Send Architectural plans (PDF, DWG, or Revit).
  • Build the room in KCD.
  • Design the kitchen, bathroom, closets, or other cabinetry.
  • Review the design with the client.
  • Revise as needed.
  • Generate 3D renderings.
  • Produce fabrication drawings, cut lists, and CNC files.


if you have any question in mind Contact me first


Thank you


Service verification and delivery style preference

Fiverr does not screen freelancers in this category. Please verify qualifications and discuss requirements with the freelancer before ordering, including any preferences regarding the use of AI tools.

Get to know Ethan Walker

Ethan Walker

Professional Cabinet Planner

  • FromUnited Kingdom
  • Member sinceJun 2026
  • Avg. response time2 days
  • Last delivery1 day
  • Languages

    English
Hello, I'm Ethan Walker, a professional Cabinet Designer with years of experience creating detailed cabinet plans, shop drawings, and realistic 3D cabinet models. I specialize in: ✔ Kitchen Cabinet Design ✔ Wardrobe & Closet Design ✔ Bathroom Vanity Cabinets ✔ Shop Drawings for Fabrication ✔ 2D Technical Drawings ✔ 3D Cabinet Modeling and Rendering ✔ Cutting Lists and Dimensions My goal is to provide accurate, functional, and production-ready cabinet designs that meet your needs and exceed your expectations.