e
ethanparker3d

ethan P

@ethanparker3d

Architectural Design Specialist and 3D Visualization

United States
English
About me
Need clear and professional architectural drawings? I help homeowners, builders, and contractors turn sketches, PDFs, or ideas into accurate AutoCAD 2D drawings. My services include floor plans, site plans, elevations, sections, construction drawings, city permit drawings, and MEP permit plans. I focus on clean details, correct dimensions, easy to read layouts, and drawings prepared for local permit submission. I can also redraw existing plans and make changes when needed. Send me your project details, and I’ll help turn your ideas into clear, professional drawings for your building project.... Read more

Skills

e
ethanparker3d
ethan P
Offline • 

See my services

2D Drawings & Floor Plans
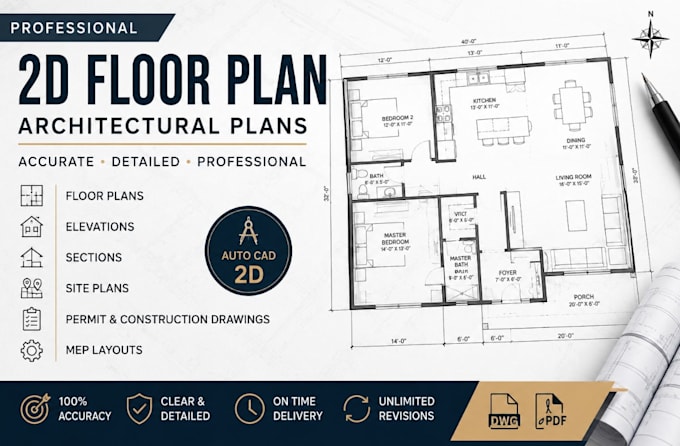
I will 2d floor plan, architectural plans

Work experience

Fiverr

Architectural CAD Designer

Fiverr • Self-employed

Aug 2022 - Present4 yrs 1 mo

I create accurate and professional architectural drawings using AutoCAD 2D. My work includes floor plans, site plans, elevations, sections, construction drawings, city permit drawings, and MEP permit plans. I help homeowners, contractors, builders, and designers turn sketches, PDFs, and ideas into clear drawings ready for review and permit submission. I focus on accurate dimensions, clean layouts, proper details, and easy-to-read drawings. I also provide revisions and updates based on project requirements.