Browse categories
Explore
Fiverr Pro
English
$
USD


HELLO DEAR BUYER!!
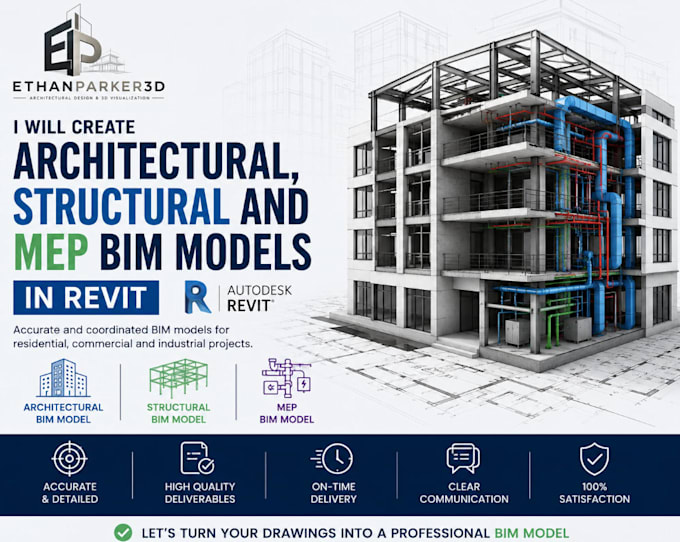
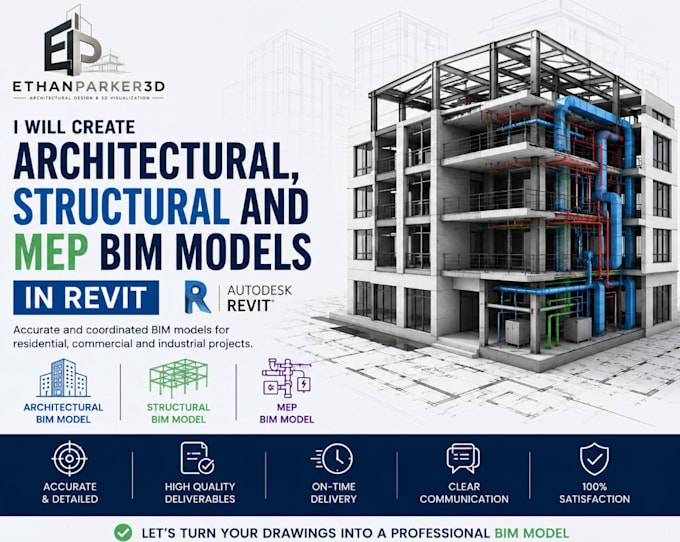
Need a professional BIM model for your building project? You are in the right place.
I will create a detailed BIM model in Revit from your PDF, AutoCAD drawing, sketch, image, or existing plans. I can create architectural BIM, structural BIM, and MEP BIM models for residential and commercial buildings.
What I can do:
Why choose my service?
Whether you need an architectural BIM model, structural BIM model, or MEP BIM model, I can help turn your drawings into a professional 3D Revit model.
Please contact me before placing your order so I can review your project and give the suitable price.
Let's turn your 2D drawings into a professional BIM model.
Thanks.
Fiverr does not screen freelancers in this category. Please verify qualifications and discuss requirements with the freelancer before ordering, including any preferences regarding the use of AI tools.
Architectural Design Specialist and 3D Visualization
Languages
What do you need to start the BIM model?
Please send your PDF, AutoCAD file, sketch, floor plan, or existing drawings.
Can you create architectural, structural and MEP models?
Yes. I can create architectural, structural, and MEP BIM models in Revit.
Can you convert my 2D AutoCAD plan to a BIM model?
Yes. I can convert your 2D CAD drawings into a detailed 3D Revit BIM model.
Can you work on existing Revit models?
Yes. I can update, edit, add, or modify your existing Revit model.