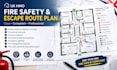
I will create UK hmo fire safety and escape route plans

United States

I speak English, French

UK Planning Drawing Specialist, Residential Development

I specialize in professional UK planning drawings for residential development projects, helping homeowners, property developers, landlords and builders prepare clear and well presented drawing package...
About this Gig

Planning or managing a UK HMO and need a clear, professional fire safety and escape route plan?


I will create a professional UK HMO fire safety and escape route plan showing key firesafety information clearly on your property floor plan.


Depending on your package, the plan can include:

  • Escape routes and direction of travel
  • Fire exits and final exits
  • Fire door locations
  • Fire alarm and detector locations
  • Emergency lighting
  • Fire extinguisher locations
  • Fire action points
  • Evacuation information
  • Fire-safety annotations and legends
  • Clear room and circulation layouts
  • Professional PDF drawings
  • Editable CAD/DWG files on selected packages


The drawings are prepared in a clean, professional format suitable for property documentation, HMO management and review.


Please contact me before ordering so I can review your existing floor plans, property information and requirements and confirm the appropriate package.


What I need from you:

  • Existing floor plan or architectural drawings
  • Number of floors
  • Number of bedrooms/occupants
  • Existing fire-safety information, if available
  • Any specific council or project requirements

Building type:

Residential

•

Commercial

•

Office & workspace

Expertise:

Fire system design

•

Fire risk assessment

Software:

AutoCAD

•

AlarmCAD

Delivery style preference

Please inform the freelancer of any preferences or concerns regarding the use of AI tools in the completion and/or delivery of your order.