Browse categories
Explore
Fiverr Pro
English
$
USD

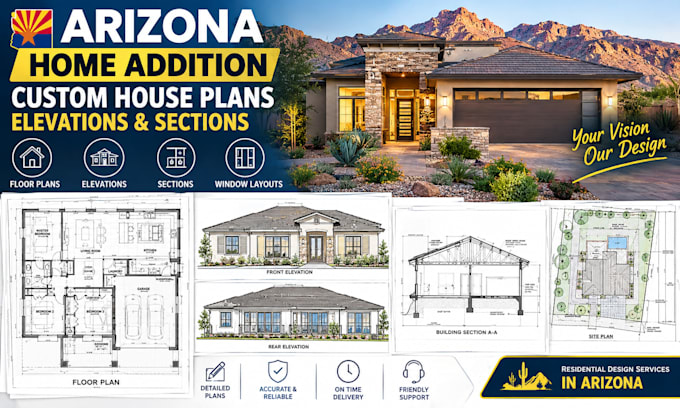

Did you Need architectural plans for your Arizona home addition or custom house?
I create clear floor plans, elevations, building sections and window layouts for homeowners, builders, contractors and design professionals.
Services include:
I can work from sketches, PDFs, measurements, photographs, existing plans or CAD files and develop organized architectural documentation around your project.
Choose Basic for review and compliance-focused markups, Standard for detailed drawing production, or Premium for a coordinated package prepared for licensed professional review and submission.
Send your Arizona project location, existing plans, dimensions and requirements before ordering. Required architectural or engineering certification, seals, stamps or approvals must be completed by the appropriately licensed professional.
CONTACT US
Fiverr does not screen freelancers in this category. Please verify qualifications and discuss requirements with the freelancer before ordering, including any preferences regarding the use of AI tools.
ARCHITECTURAL ENGINEERING
Languages
Can you design home addition plans in Arizona?
Yes. I can prepare existing and proposed floor plans, addition layouts, elevations, sections and related architectural documentation based on your project information.
Can you create custom house plans from my idea or sketch?
Yes. I can develop architectural floor plans from sketches, measurements, PDFs, photographs, existing drawings or your design requirements.
Can you provide elevations, sections and window layouts?
Yes. Depending on the selected package, I can provide exterior elevations, building sections, door/window layouts, schedules and related architectural details.
Can you prepare Arizona permit drawings?
Yes. I can prepare permit-oriented architectural documentation according to the agreed scope and information supplied. Requirements vary by Arizona city, county and project type.
Do you provide licensed, sealed or stamped architectural drawings?
Where Arizona law or the authority having jurisdiction requires licensed architectural or engineering services, certification, a professional seal or stamp, that portion must be completed by the appropriately licensed professional.
