Browse categories
Explore
Fiverr Pro
English
$
USD

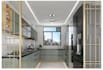
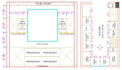
Welcome to my Service Description
Do you have a kitchen idea, floor plan, sketch, or existing layout but need a professional design that is clear, practical, and easy to visualize?
I will transform your requirements into a professional kitchen and cabinetry design using ArtiCAD, with careful attention to layout, cabinet configuration, dimensions, functionality, and visual presentation.
What I can provide:
Send me your plans, measurements, sketches, inspiration images, or existing design, and let's develop your kitchen project.
Fiverr does not screen freelancers in this category. Please verify qualifications and discuss requirements with the freelancer before ordering, including any preferences regarding the use of AI tools.
Kitchen Interior Designer ArtiCAD SketchUp
Languages
Can you work with my existing kitchen design?
Yes. I can review and develop your existing layout, cabinetry, and design concept.
Do you design custom cabinets?
Yes. I can create customized cabinet configurations based on your space, requirements, and preferred style.
Can you include appliances in the design?
Yes. Provide the appliance dimensions or models so they can be incorporated accurately into the layout.
Do I need an architectural floor plan?
No. If you have accurate measurements and basic information about the space, I can work from those.
Can you design from a hand sketch?
Yes. You can send a sketch, floor plan, measurements, or existing design, and I can develop it in ArtiCAD.
Can you work with my existing kitchen design?
Yes. I can review and develop your existing layout, cabinetry, and design concept.


